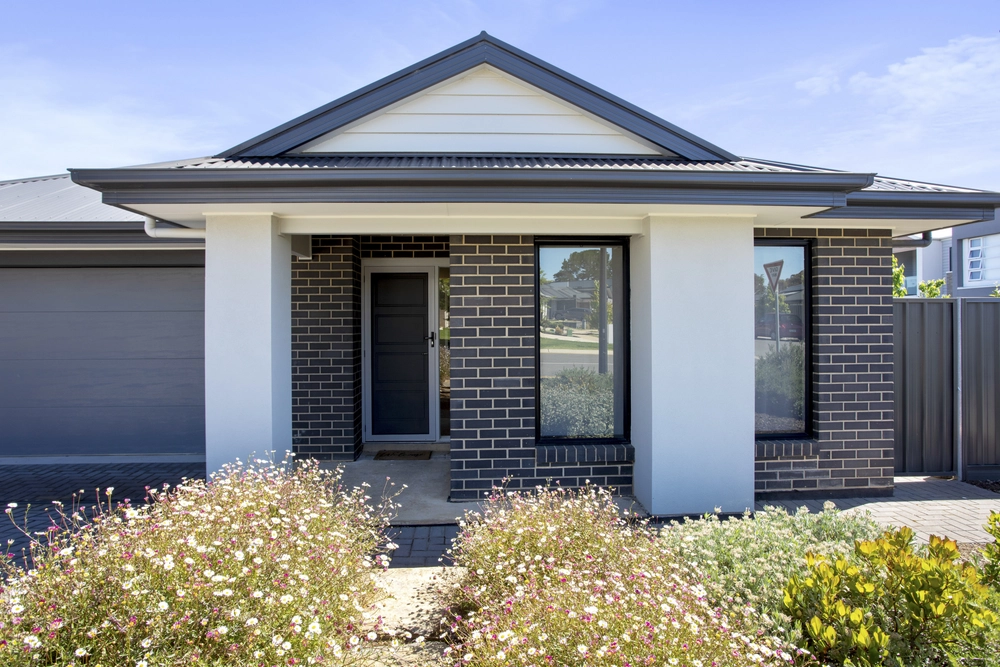
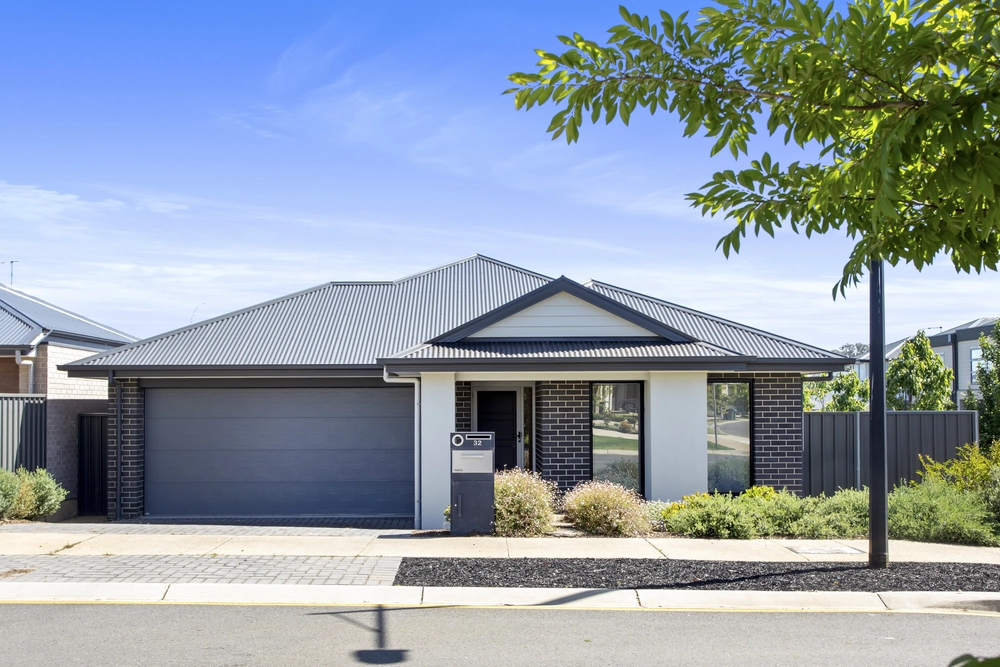
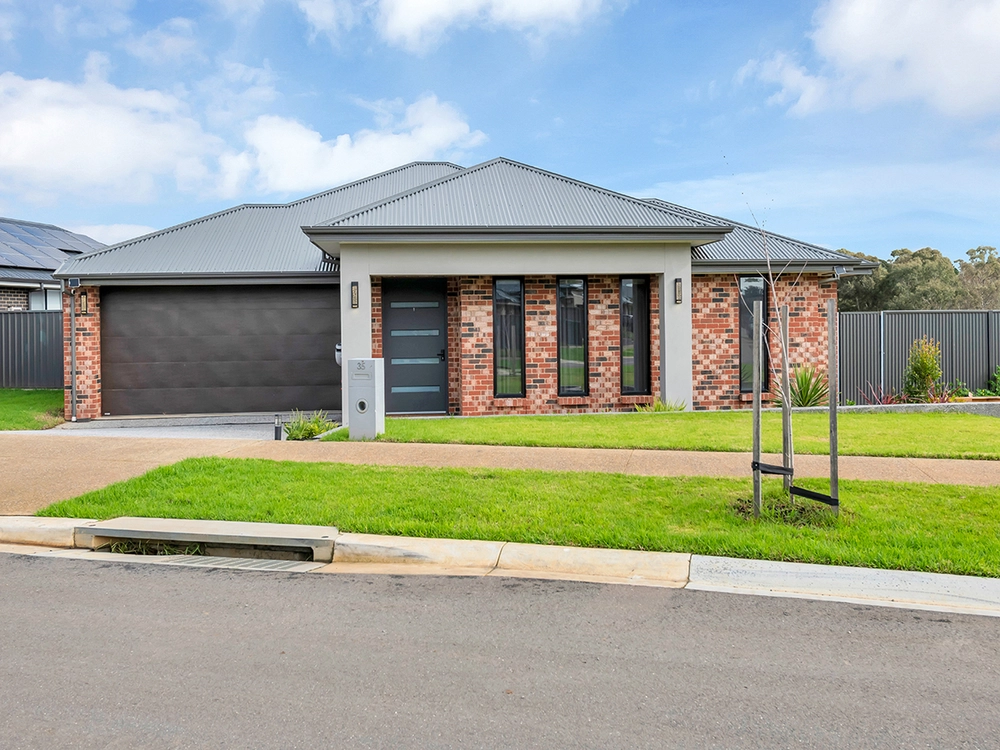
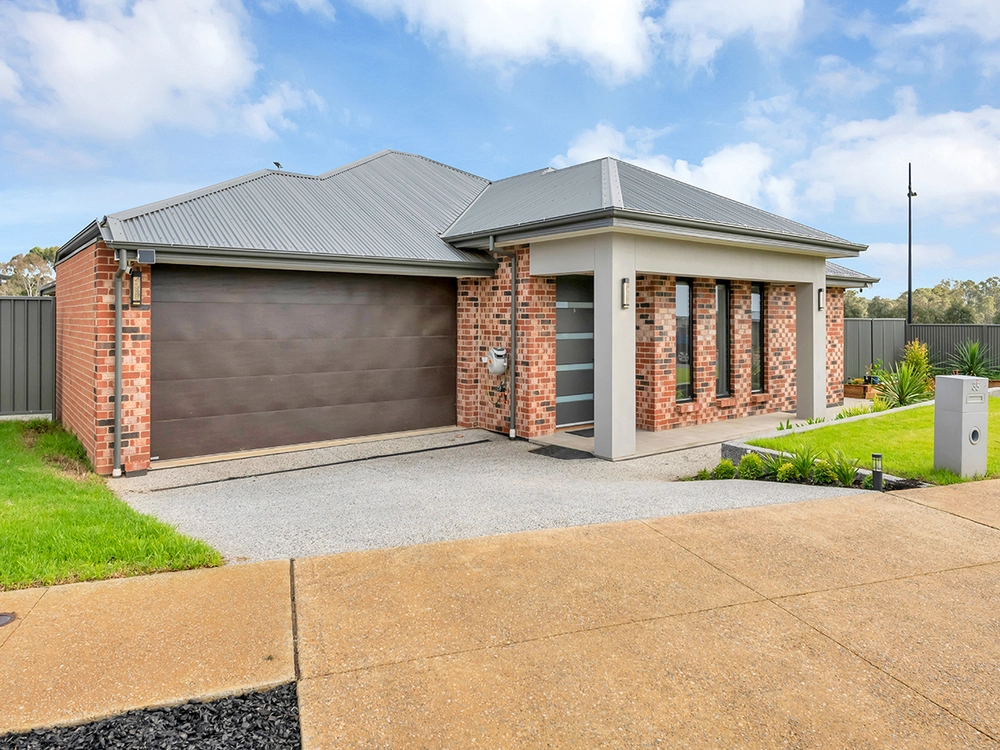
What might just be the best view in Mount Barker is just one of so many reasons why this custom-built home is something special at Springs Road's elevated, pin-drop-quiet conclusion.
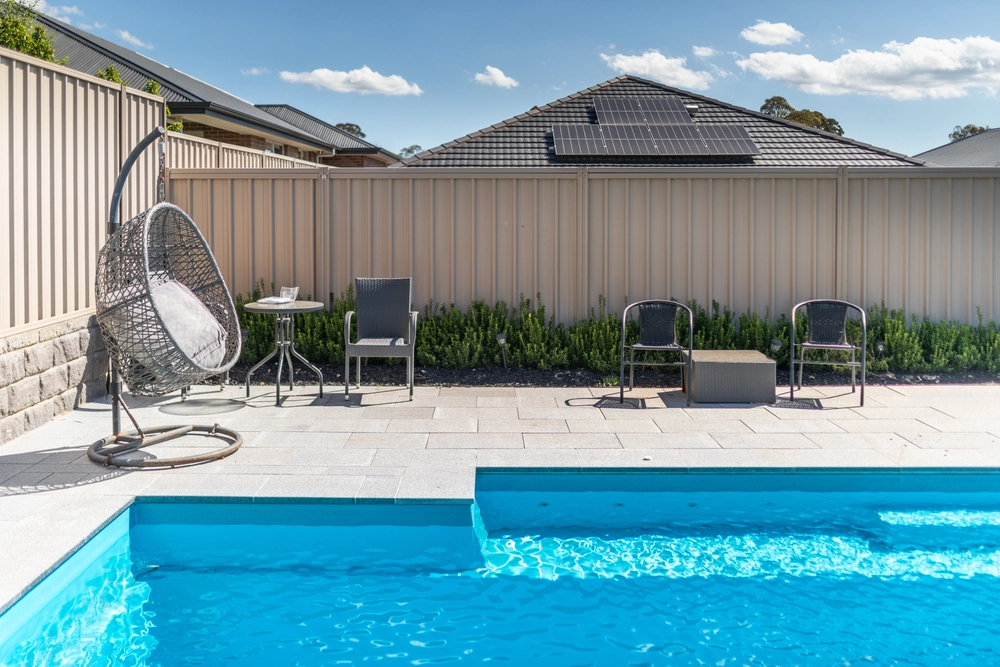
Casting an imposing, ultra-modern figure on its wide parcel, that soul-soothing view is as vast as this flawless home feels, defined by a footprint that stretches well beyond 30m and wraps its stylish arms around a fully tiled pool and louvred alfresco pavilion.
Every last piece - from the engineered oak floors and hand-laid stone feature walls to the porcelain that smothers the kitchen's 4.2m island - was carefully selected, with expense no obstacle.
The result is an efficient home of enduring looks, quality and liveability - enriched by bundles of natural light, bill-busting solar panels and touch-of-a-button comfort to go with a dual garage that doubles up as a home gym.
It all reaches its crescendo where the best memories always start: the kitchen. This one elevated by that striking porcelain, clever storage solutions, Smeg appliances and a fully-equipped butler's pantry.
What's a spectacular view if it isn't maximised wherever possible? Enter the many expansive double glazed windows that either frame Mount Barker and its rolling horizon or - in the case of the second bedroom - look straight out to the pool.
Of course, nothing trumps the master bedroom that finds refuge in its own wing and features a walk-in robe, expansive ensuite with freestanding tub, and that view. Best seen from bed, more beautiful when the sun sets.
It simply doesn't get much better in Mount Barker.
More to love:
- Custom built to the highest standards in just 2018
- Oversized double garage with storage and gym-specific flooring
- Off-street parking for a further two cars
- Award-winning landscaped gardens by Ben Knapp
- Powerful 16.2KW solar system
- High ceilings throughout, including 3.3m to main living
- Electric louvre pergola system
- Heated (solar and electric) tiled pool with water feature
- Custom built BBQ area with porcelain bench, hot/cold tap and strip heater
- Sonos surround sound/integrated speaker system
- Ultra-flexible floorplan with large entry hall, home office/playroom and four double bedrooms
- Sleek fully-tiled wet areas and large separate laundry
- Zoned ducted r/c and feature fireplace with custom concrete hearth/bench
- Storage includes built-in robes to bedrooms 2, 3 and 4
- Designer lighting throughout
- Custom cubby house and play swing area
- Arlo security system
- Close to a range of public and private schools
- Walking distance from public transport
- Just a short drive from the heart of Mount Barker and its many conveniences
Specifications
CT / 6146/433
Council / Mount Barker
Zoning / N
Built / 2017
Land / 950m2
Council Rates / $2,877pa
SA Water / $70.80pq
ES Levy / $149.35pa
Community Rates / $1,466.67pa
Estimated rental assessment: / written assessment can be provided upon request
Nearby Schools / Mount Barker P.S, Mount Barker South P.S, Nairne P.S, Mount Barker H.S, Oakbank Area School, Eastern Fleurieu Strathalbyn 7-12 Campus, Eastern Fleurieu R-12 School
Disclaimer: All information provided has been obtained from sources we believe to be accurate, however, we cannot guarantee the information is accurate and we accept no liability for any errors or omissions (including but not limited to a property's land size, floor plans and size, building age and condition). Interested parties should make their own enquiries and obtain their own legal and financial advice. Should this property be scheduled for auction, the Vendor's Statement may be inspected at any Harris Real Estate office for 3 consecutive business days immediately preceding the auction and at the auction for 30 minutes before it starts. RLA | 226409


 4 bed
 2 bath
 2 car