Boutique warehouse apartment in a Parkside setting
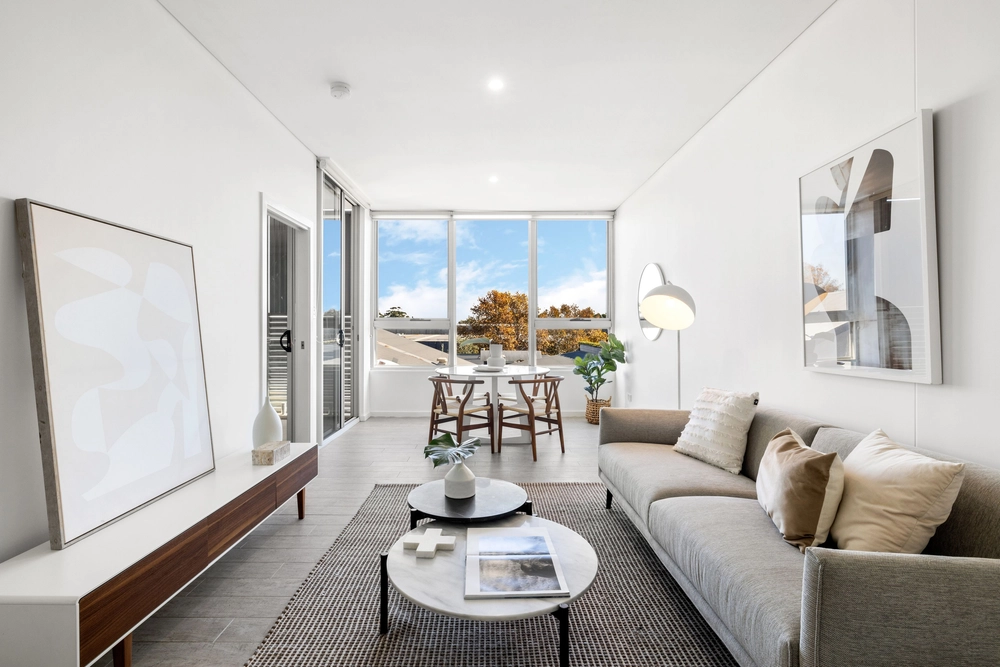
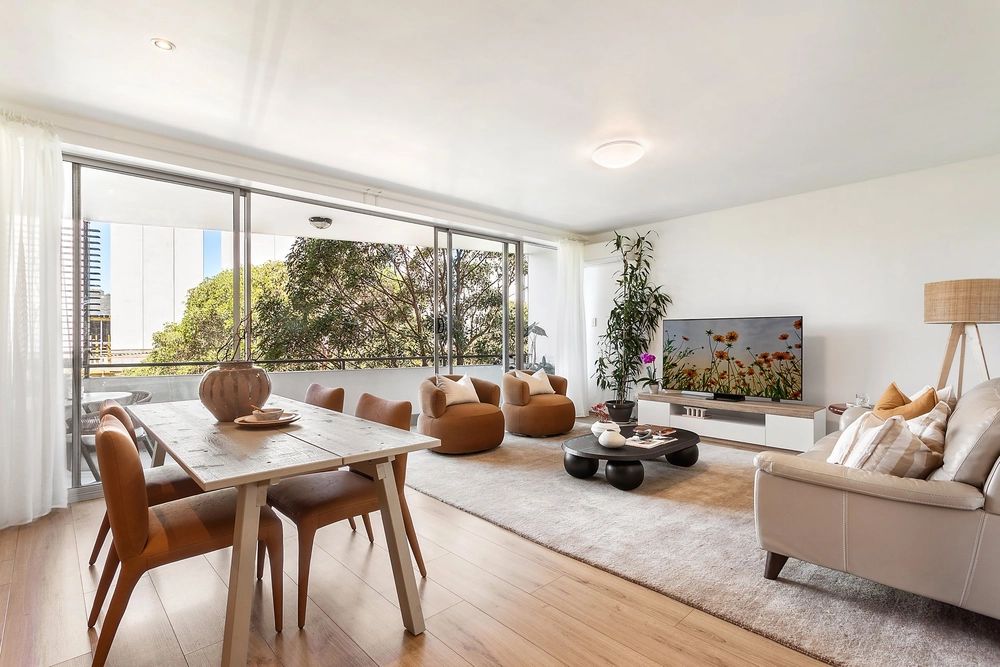
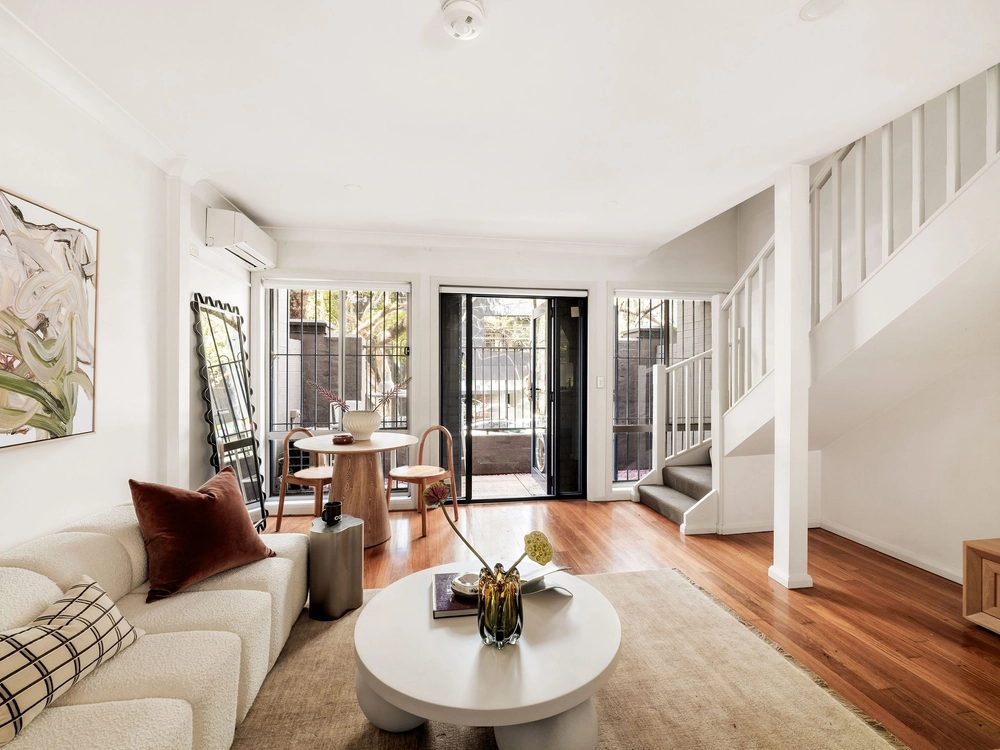
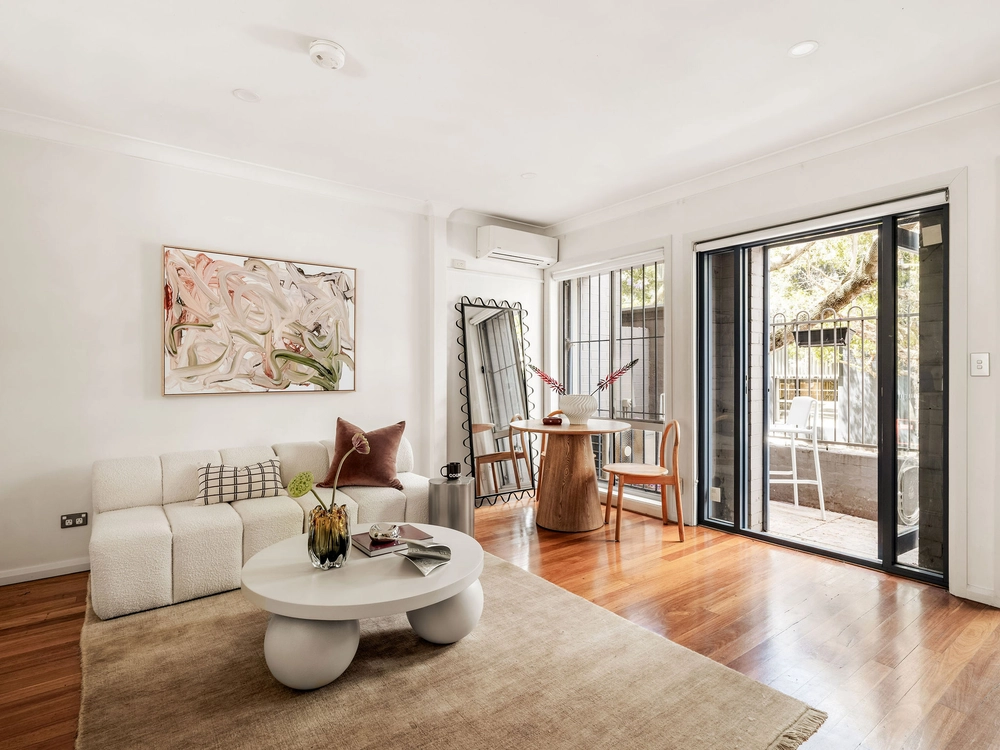
Discover a whisper quiet, private inner-city hideaway in a boutique warehouse conversion on the edge of Erskineville Park. Set to the quiet rear of a secure collection of only 9, plus 2 commercial, this ground floor apartment's high ceilings, warm timber floors and off-form concrete finishes pay homage to its industrial past while contemporary interiors and a flexible layout make for comfortable and convenient living.
- Secure level access and a sunny north-west rear aspect - Double size bedroom with built-in, room for a desk - Sustainable bamboo floors, 3m off-form concrete ceilings - Sleek stone-topped gas kitchen with Miele appliances - Streamlined living and dining space, reverse cycle air - All-weather entertainer's loggia with plantation shutters - Private laneway outlook, sunny aspect, gas bbq bayonet - Contemporary bathroom with a freestanding bath/shower - Stone-topped vanity, Grohe tapware, internal laundry - Well-maintained secure block, on site cafe, storage cage
KEY DETAILS Council Rates - $285 p/q Water Rates - $180 p/q Strata Levies - $1,243 p/q Total Area - 71sqm


 1 bed
 1 bath