Expressions of Interest Closing Tuesday the 12th of March at 5pm Unless Sold Prior
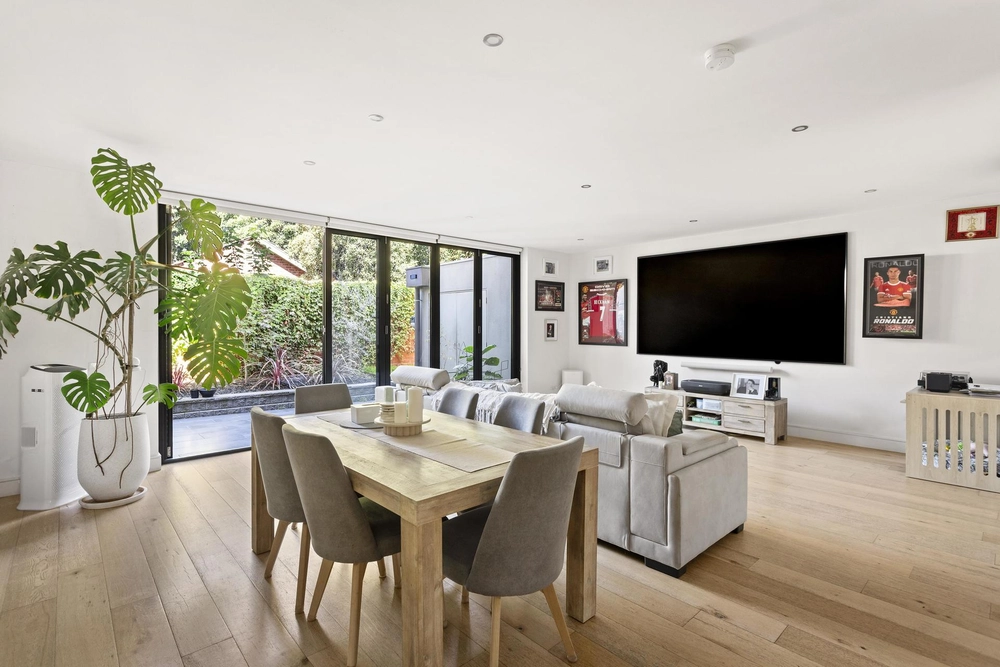
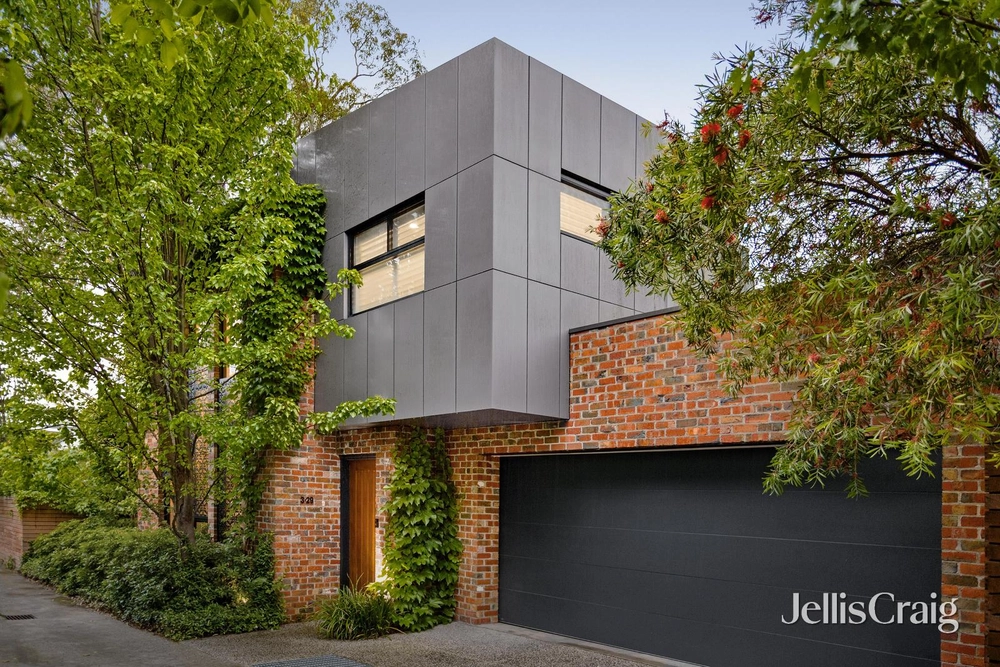
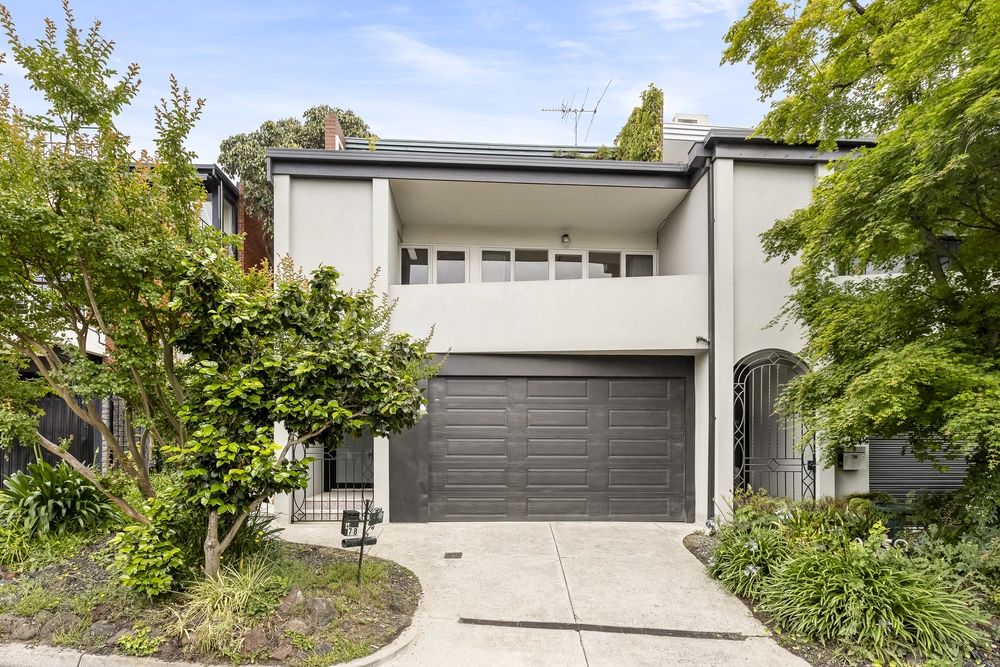
The spectacular showpiece residence of the Wall Architects designed “Claremont”, this independent street front town home on 450 sqm has been exquisitely created to provide an exceptional level of luxury on an easy-to-care-for parcel ideal for families or those seeking to downsize without compromise. Designed to encapsulate the prestige, elegance, and refinement so synonymous with Canterbury, impressive four-bedroom plus study accommodation is distinguished by its uncompromising proportions, meticulous attention to detail and a carefully curated range of luxury finishes. Positioned behind its own secure street entry and high hedged front fence, an instantly impressive façade hides perfectly private north facing living areas that take in floor-to-ceiling views of the lush, landscaped front garden.
A central entry foyer crowned by a soaring light filled void forms a dramatic introduction to a dedicated home office featuring built-in desk, storage and gas fireplace and large open plan living and dining areas that, together with an equally lavish Liebherr/ Miele kitchen, flow out to a secluded entertaining courtyard with auto sun awning. A ground floor bedroom with built-in robes, ensuite and its own sunny courtyard provides the option for the discerning buyer looking to downsize but not compromise on space or quality and/or families looking to cater for guest or in-law accommodation whilst upstairs, a sun filled retreat with extensive custom storage provides another living zone that accompanies three bedrooms, two with built-in robes/storage and shared ensuite. The main suite enjoying a deep fully fitted walk-in robe and double ensuite that includes bath and large shower with stone bench.
Enviable attention to detail is revealed in a long list of additional highlights that includes the beautifully appointed Miele kitchen featuring twin ovens, steam oven and warming drawer, integrated Liebherr fridge/freezer and Billi tap, ground floor powder room and family-sized laundry, zoned ducted heating/cooling, soaring ceiling and door heights, expansive glazing that captures lush leafy views from every vantage point, engineered Oak floors, electric blinds, Rinnai instant hot water with pre-heating water saver, video intercom entry, app-controlled security, internally accessed remote double garage and secure additional parking.
From this blue-chip address, it’s a short stroll to Strathcona, Sienna College, Camberwell High, St Dominic’s and esteemed Canterbury Primary, Riversdale Road trams and Middle Camberwell shopping with minutes to Maling Road Village, trains, and leading private schools.


 4 bed
 3 bath
 2 car