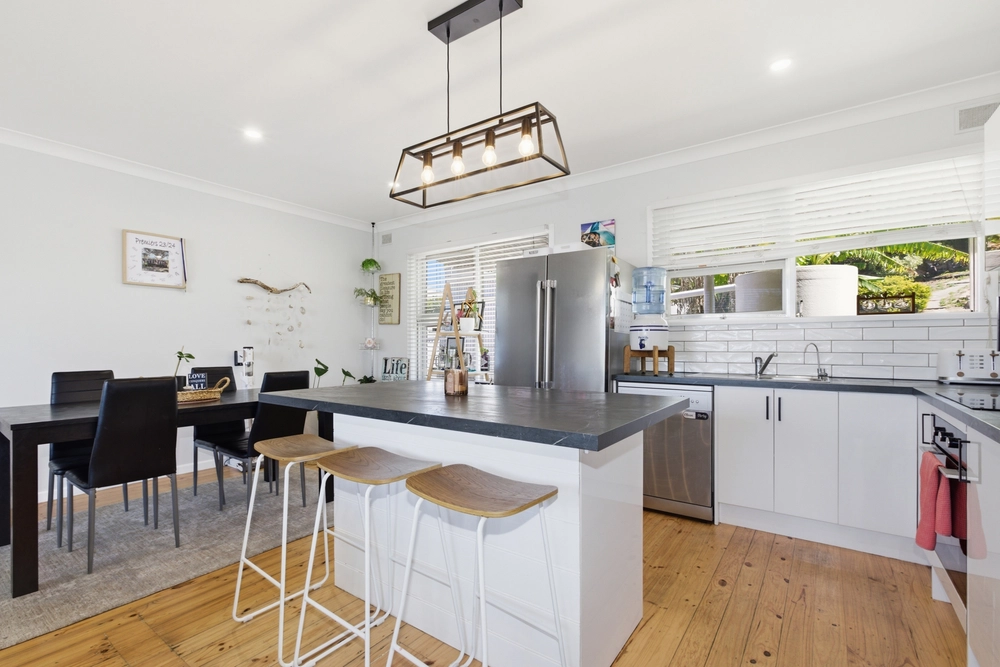
This well-maintained solid brick veneer home offers a practical and comfortable layout, ideal for first home buyers, downsizers or investors seeking a low-maintenance lifestyle. Positioned on a corner allotment, the home opens into a light-filled open plan living, dining and kitchen area, forming the central hub of the home complete with reverse cycle air conditioning and ceiling fans for year-round comfort.
The kitchen is neatly presented and well-equipped with an electric oven, induction cooktop, new rangehood, double sink, breakfast bench and ample cupboard space. Bedroom three is located off the dining area and offers flexibility as a guest room, home office or additional storage, complete with double built-in robes and an outlook over the rear decking.
Continuing through the home, bedroom two is generous in size with a ceiling fan and a private outlook, while the master bedroom is positioned at the end of the hall and includes a practical walk-in robe and ceiling fan. Opposite, the three-way bathroom is designed for everyday functionality with a separate vanity area, separate toilet, and a neutral bathroom with both bath and shower. Hallway storage is well considered, and the laundry includes a trough and direct external access.
Outside, the home continues to offer easy-care living with a covered rear entertaining area featuring extended decking and zip-track blinds, creating a comfortable space to relax or entertain throughout the year. The yard is low maintenance and includes raised veggie garden beds, a garden shed, and a north-facing greenhouse for those who enjoy gardening.
Completing the home is a single garage under the main roof with an automatic roller door and internal access from the lounge, along with 12,000L of rainwater storage. A neat and functional property offering an easy, low-maintenance lifestyle in a convenient setting opposite a leafy reserve.
Key Features:
- Corner allotment
- Opposite leafy reserve
- Reverse cycle air conditioning
- Heat pump hot water system
- Covered rear entertaining area with zip-track blinds
- Garden shed, greenhouse and raised garden beds
- Single garage with automatic roller door and internal access
- 12,000L rainwater storage
Specifications:
CT / 5921/839
Council / Port Lincoln
Community Manager / Maria Clark
Zoning / SN
Built / 2004
Land / 352m2 (approx.)
Frontage / 18.1m
Council Rates / $1,742pa
Community Rates / $160pa
Emergency Services Levy / $25pa
SA Water / $127pq
Estimated rental assessment / Written rental assessment can be provided upon request
Nearby Schools / Port Lincoln H.S, Port Lincoln Primary and Junior P.S, St Joseph's School, Navigator College, Kirton Point P.S, Lincoln Gardens P.S, Poonindie Community Learning Centre, Tumby Bay Area School, Lake Wangary School, Cummins Area School
Disclaimer: All information provided has been obtained from sources we believe to be accurate, however, we cannot guarantee the information is accurate and we accept no liability for any errors or omissions (including but not limited to a property's land size, floor plans and size, building age and condition). Interested parties should make their own enquiries and obtain their own legal and financial advice. Should this property be scheduled for auction, the Vendor's Statement may be inspected at any Harris Real Estate office for 3 consecutive business days immediately preceding the auction and at the auction for 30 minutes before it starts. RLA | 226409
Cashback estimates are indicative and subject to LendUs terms and conditions. Repayments are a guide only.
 3 bed
 1 bath
 1 car
You May Also Like
Similar homes near this one.