1/2 Marlow Street, Wembley, WA 6014 - House sold - PropertyMate
Sold on 22 May 2024
Big family home; super central location
Perfectly placed on a corner block in the heart of fabulous Wembley this is a big, beautiful brick and tile family home built across 2 levels, with lots of extras like balconies and courtyards, all super close to top netball and tennis facilities and less than 2 kilometres from St. John of God hospital and professional medical services precinct.
The 4 large bedrooms are upstairs with the master bedroom offering both a spacious ensuite with a sumptuous corner spa and sliding doors to a private balcony - the perfect place to sit and watch the world go by on a lazy Sunday morning.
Another of the bedrooms, which would make an ideal study, has French doors to a second balcony that overlooks the street. Bedroom 3 has a walk in robe and the remaining bedrooms and built in robes.
There's a central bathroom upstairs with lovely deep tub tucked under the window.
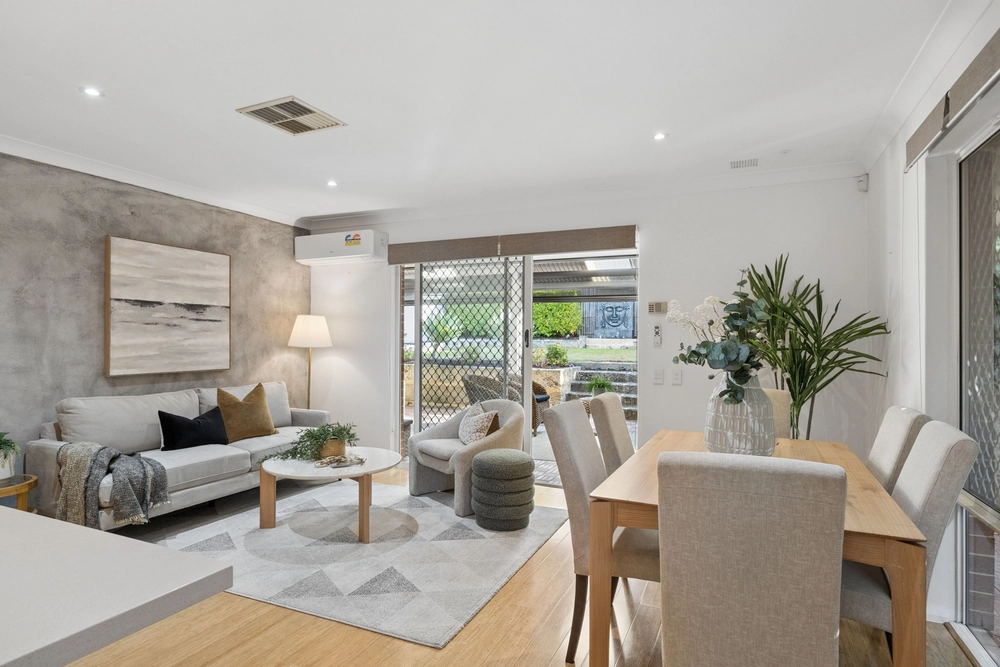
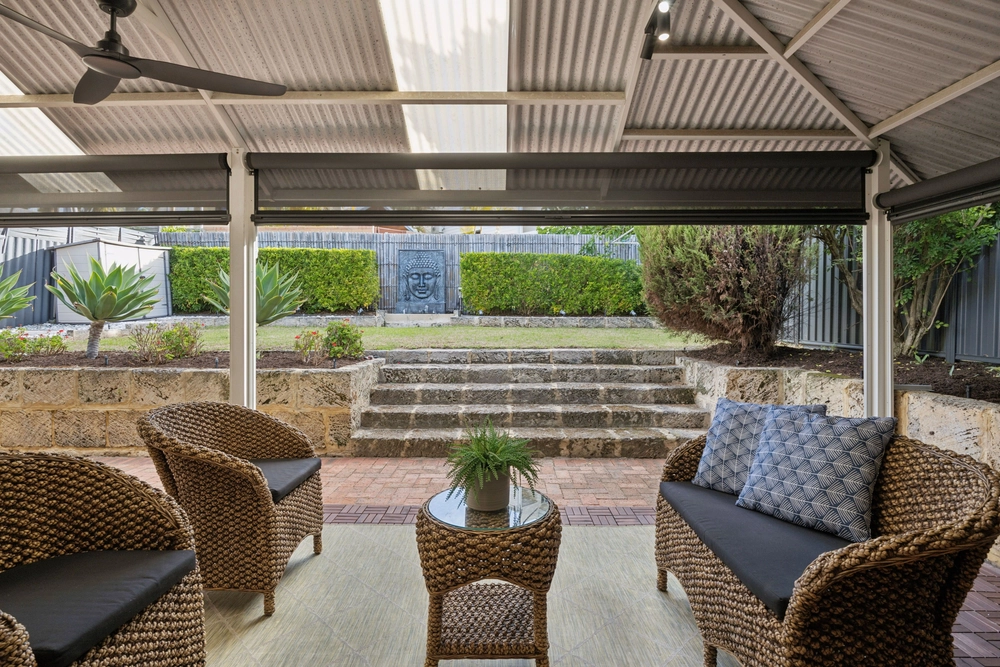
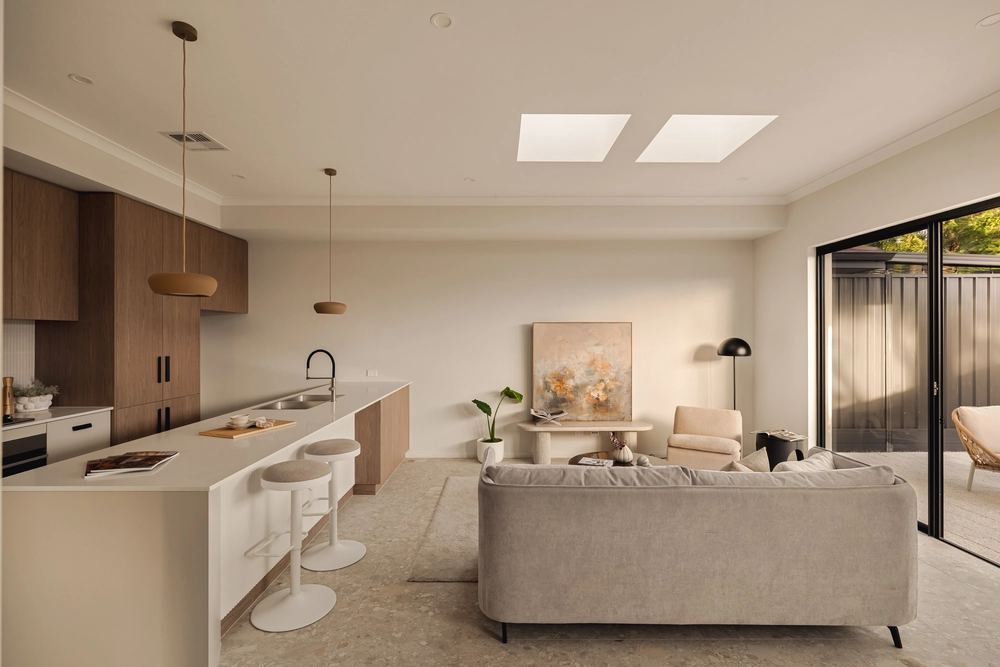
Downstairs are the expansive living spaces and the timber floors throughout are superb. The living room, off the entry hall, flows easily into the open plan family, dining and kitchen area and there's no doubt this is the very hub of the home. Thoughtful design means it then flows easily onto that impressive outdoor courtyard; the perfect place for outdoor entertaining.
There's a shopper entry from the double garage to the hall near the kitchen which has a delightfully curved island bench, large walk-in pantry and quality stainless steel appliances. You'll appreciate the third bathroom/laundry combination on the ground floor with direct access to a second, rear courtyard.
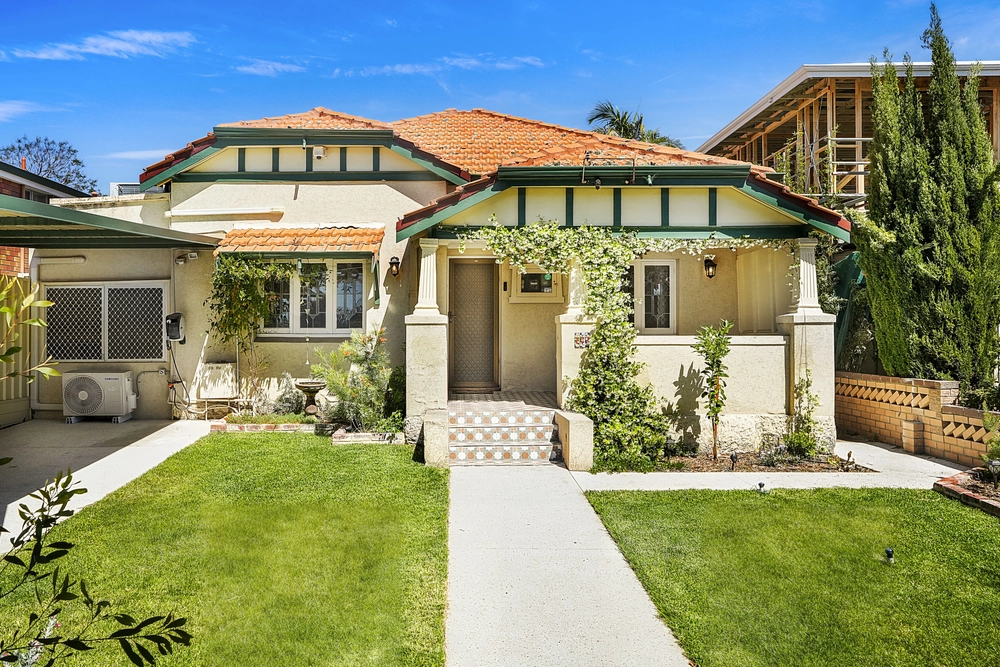
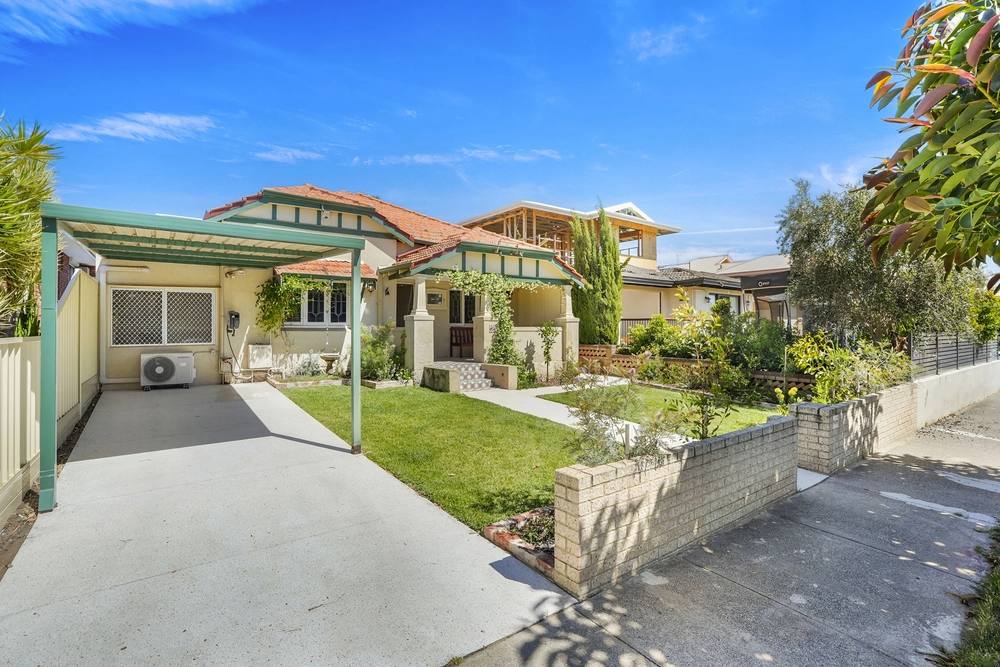
The front garden is paved and landscaped, and the entire grounds of the home are perfect for a lock and leave lifestyle.
Main Features • 4 bed 3 bath 2 car garage with automatic door • Corner block and rear lane access • Bedrooms upstairs and living downstairs • Timber floors throughout living spaces • Carpeted bedrooms with built-in or walk-in robes • Kitchen has stainless steel appliances and island bench • Timber kitchen cabinetry and glass splashbacks • Walk-in pantry • Shopper's entry from garage • 2 upstairs balconies • 2 courtyards plus a paved and landscaped front garden • Powder steel balustrading inside and out • Air conditioning
Location • 150m Cambridge Food Forum, Wembley Hotel and shopping • 140m The Rose Garden Park • 500m Floreat Tennis Club • 450m Perth Netball Centre • 1.7kms St John of God Hospital • 1.6kms Lake Monger Reserve • 3kms Leederville Train Station • 13 minute drive to Perth CBD • 700m Wembley Primary School • 900m Jolimont Primary School • 2kms Shenton College • 2.4kms Bob Hawke College
Water Rates: $2008.50 pa Council Rates: $2,850.00 pa Leased at $1,020pw until April 2025
DISCLAIMER: Whilst every care has been taken with the preparation of the particulars contained in the information supplied, believed to be correct, neither the Agent nor the client nor servants of both, guarantee their accuracy. Interested persons are advised to make their own enquiries and satisfy themselves in all respects. The particulars contained are not intended to form part of any contract.


 4 bed
 3 bath
 2 car