1/20 Damon Road, Mount Waverley, Vic 3149 - Unit for sale - PropertyMate
On Sale
Single-Level Ease with Timeless Character
Defined by period-inspired detail and an intuitively zoned single-level layout, this three-bedroom unit offers a considered low-maintenance setting in Mount Waverley. Positioned as one of just two residences, it offers added privacy and independence with no body corporate fees.
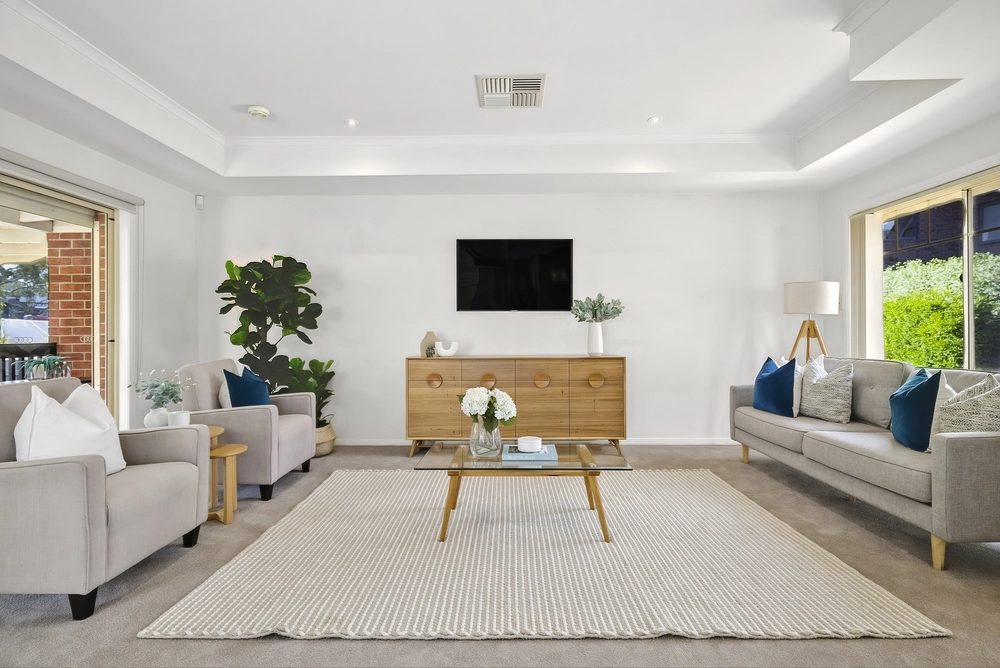
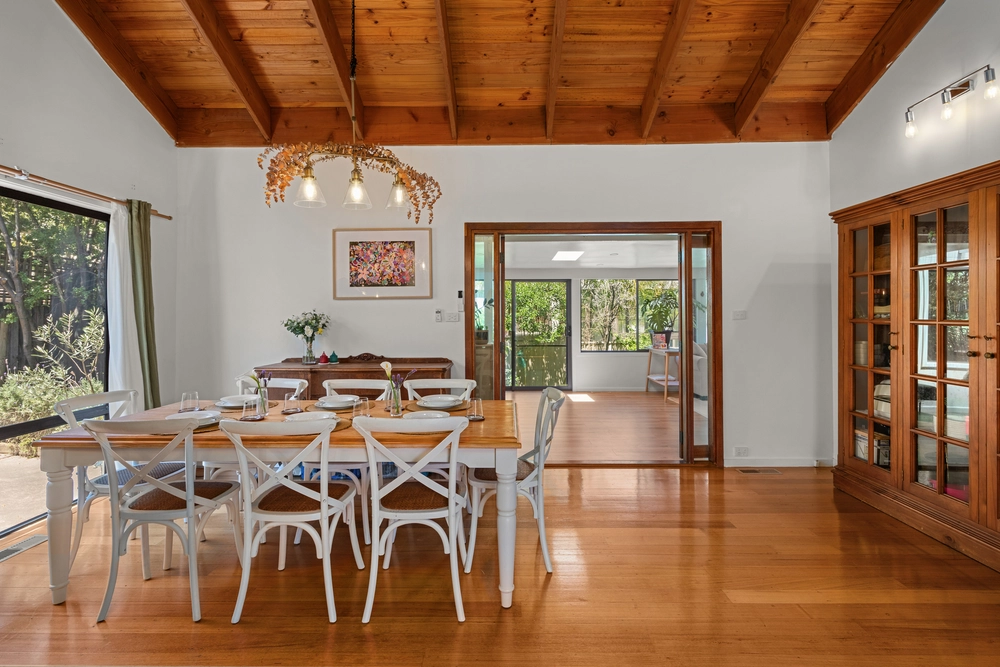
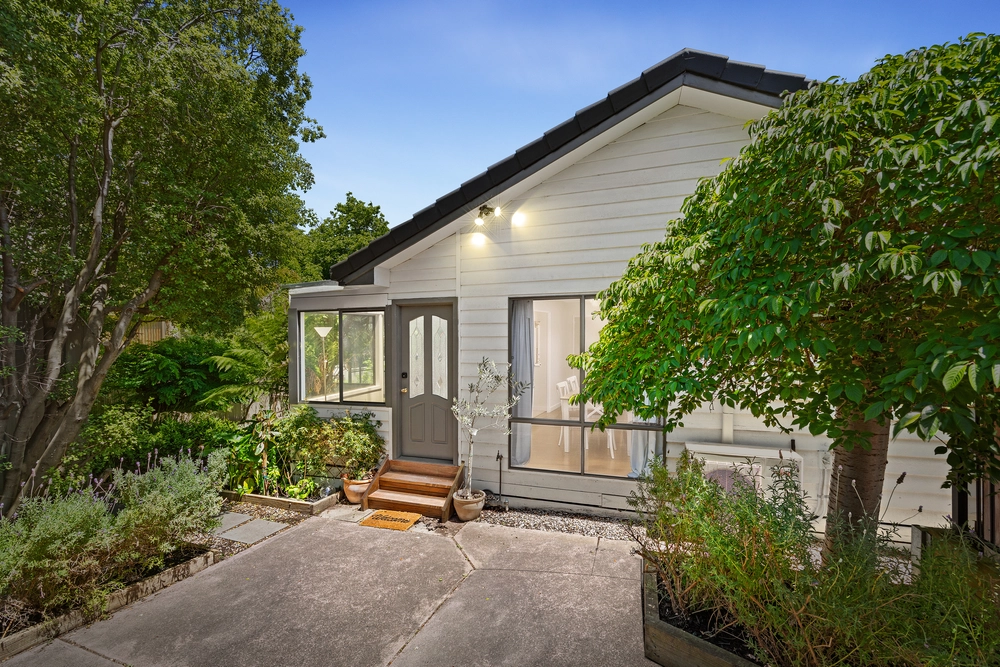
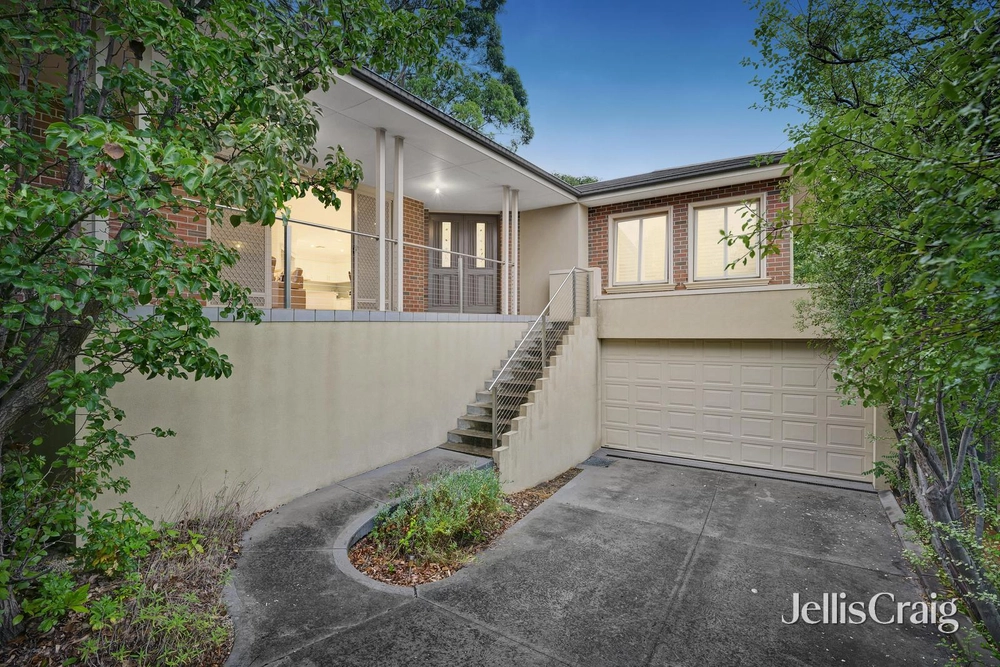
A covered front porch and established gardens introduce interiors with polished timber floors, decorative cornices, picture rails and wall panelling. The generous living room centres on an open fireplace, extending to a dedicated dining area and a study nook. Large windows and a sliding door draw light through the living zone and connect with a private paved courtyard.
The adjoining kitchen is well appointed with ample cabinetry and bench space, a pantry, dishwasher, oven and cooktop. Three well-proportioned bedrooms include two with robes, while a recently renovated central bathroom with bath, shower and contemporary vanity is complemented by a separate laundry with linen storage. A garage and additional driveway parking complete the practical accommodation.
Clear separation between the living areas and bedroom wing supports everyday ease, whether accommodating family life, guests or work from home. The setting is within reach of Mount Waverley Heights Primary School, Ashwood Secondary College and Jordanville Station, with local services including Family Care Medical Centre also nearby.




 3 bed
 1 bath
 1 car