Chic, contemporary, and totally unconfined – a Torrens titled town home that lays Adelaide out on a plate and the entertaining space at yours in private laid-back style from a sublime 3-bedroom urban haven.
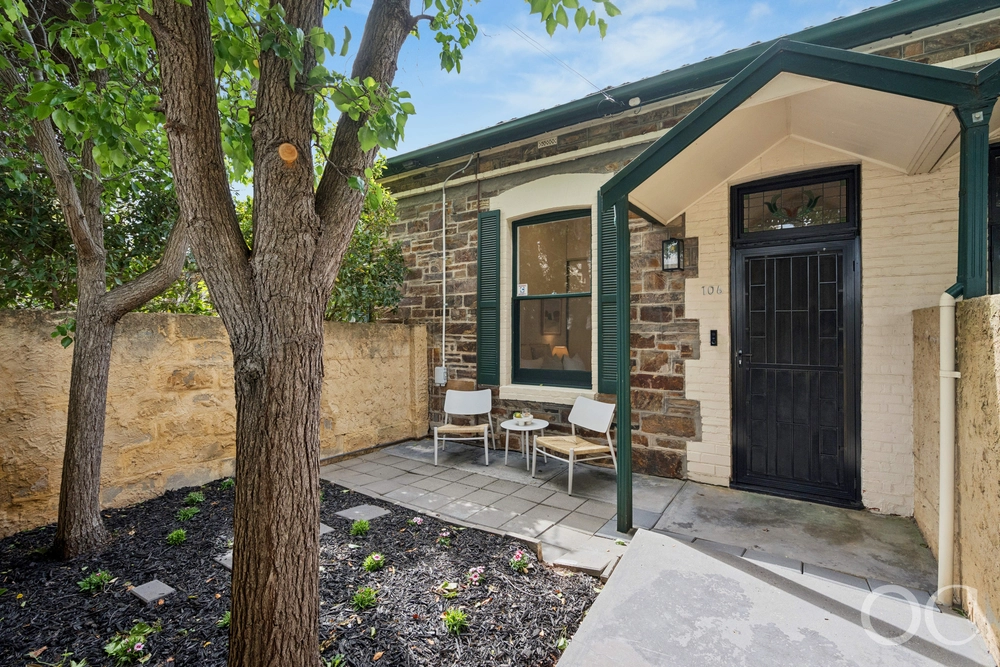
Set amongst Gilles' leafy character, the secure gated arrival eases into a modern mood, 2.8m* ceilings, timber floors, open plan living, and a paved front courtyard that gives you more - natural light via sliding glass doors plus an extension of your living zone out of the sight of passers-by.
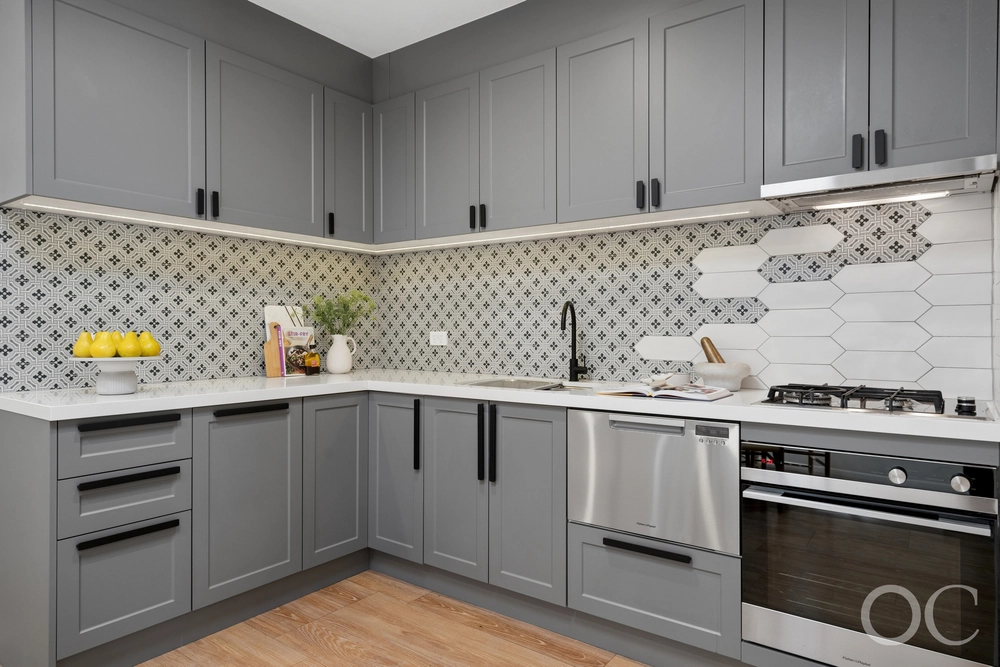
The centre of every occasion, the space savvy kitchen hosts a central island, a stainless Bosch cooktop and semi-integrated dishwasher in a sidestep from the incognito laundry, guest powder room, and the ultimate finale…
It's the carefree lifestyle central and indoor/outdoor extra you weren't expecting - an all-season, crowd-pleasing rear patio that seamlessly colludes with the side-by-side dual garage to boost your party capacity on a whim.
Meanwhile, the mood is set to calm in the carpeted sleeping wing above; the master's generous unwind finds a neutral ensuite, walk-in robe, and a street-facing balcony amongst the treetops.
Deliberately dividing all 3 bedrooms, the landing sets up your work-from-home hub, while a rear double 2nd bedroom offer built-in storage for guests big or small, or your wardrobe overflow.
Yet it's the proximity to the action the young professional will also love:
Where the East End nightlife, Central Markets, Hutt Street eateries, and the South Park Lands are yours with a brunch serve of Eggs Benny or a batch brew from Luna, Sibling, or Mister Pigeon cafes in a morning minute.
Explore your surrounds on foot on a quiet tree-lined street', surrounded by beautiful parklands and Victoria racecourse on your doorstep for extended walks. Grab a bus from Pulteney Street or the tram via King William; one owner for 20 years, and one tenant for 18 says enough. Its sophisticated ease and luxury says it all…
You'll love:
Torrens titled 3-bedroom sophisticated town home living with common driveway
Private front courtyard that is north facing and is lovely to sit out in winter
Indoor/outdoor rear entertaining beside the side-by-side secure garage
2.8m* ceilings
Ducted R/C A/C throughout
Security alarm
Timber floors downstairs
Generous master with WIR, ensuite & treetop balcony
BIRs to bedrooms 2 & 3
Euro-style walk-in laundry
Double insulated within the adjoining walls
Under stair storage
Ground floor guest powder room
A stroll to Herringbone or The Greek on Halifax
Moments to Hutt & Rundle Street dining
On-foot reach to the bus or tram
Zoned to Adelaide & Adelaide Botanic High Schools
Specifications:
CT / 5781/316
Council / City of Adelaide
Zoning / CL
Built / 2002
Land / 140m2
Frontage / 5.9m
Council Rates / $2223.55pa
Emergency Services Levy / $175.70pa
SA Water / $210.18pq
Common Driveway Insurance/ $205.00pq
Nearby Schools / Gilles Street P.S, Sturt Street Community School, Adelaide Botanic H.S, Adelaide H.S
All information provided has been obtained from sources we believe to be accurate, however, we cannot guarantee the information is accurate and we accept no liability for any errors or omissions (including but not limited to a property's land size, floor plans and size, building age and condition). Interested parties should make their own enquiries and obtain their own legal and financial advice. Should this property be scheduled for auction, the Vendor's Statement may be inspected at any Harris Real Estate office for 3 consecutive business days immediately preceding the auction and at the auction for 30 minutes before it starts. RLA | 226409


 3 bed
 2 bath
 2 car