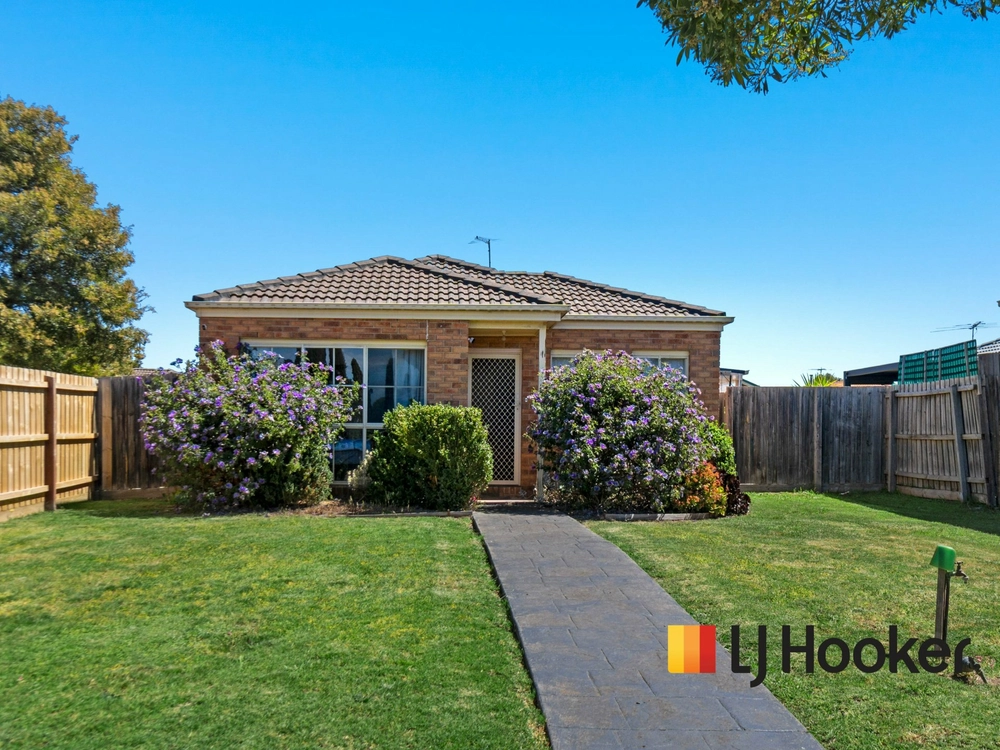
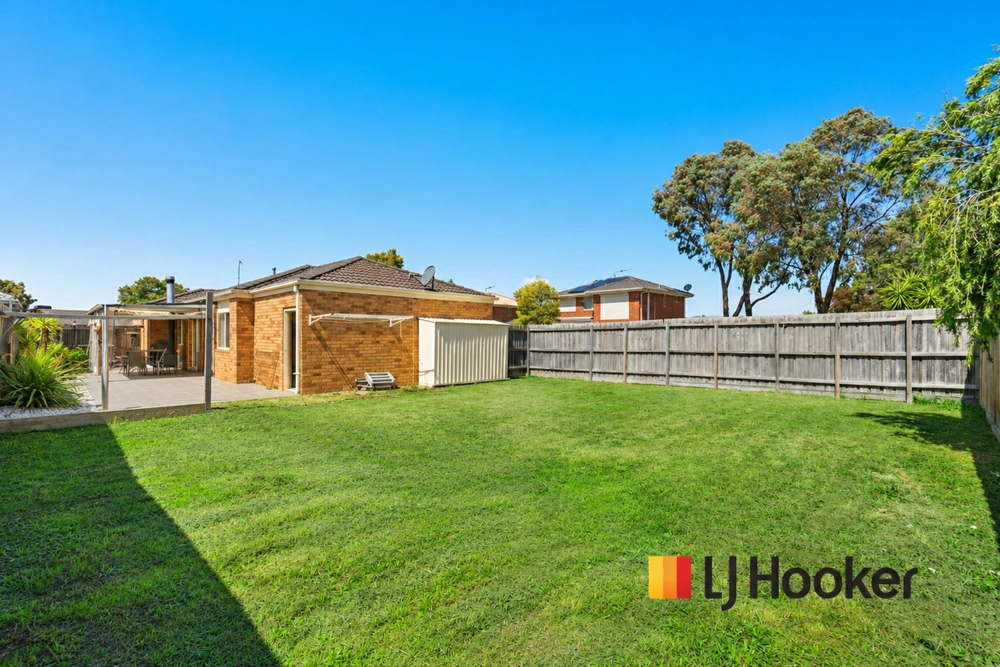
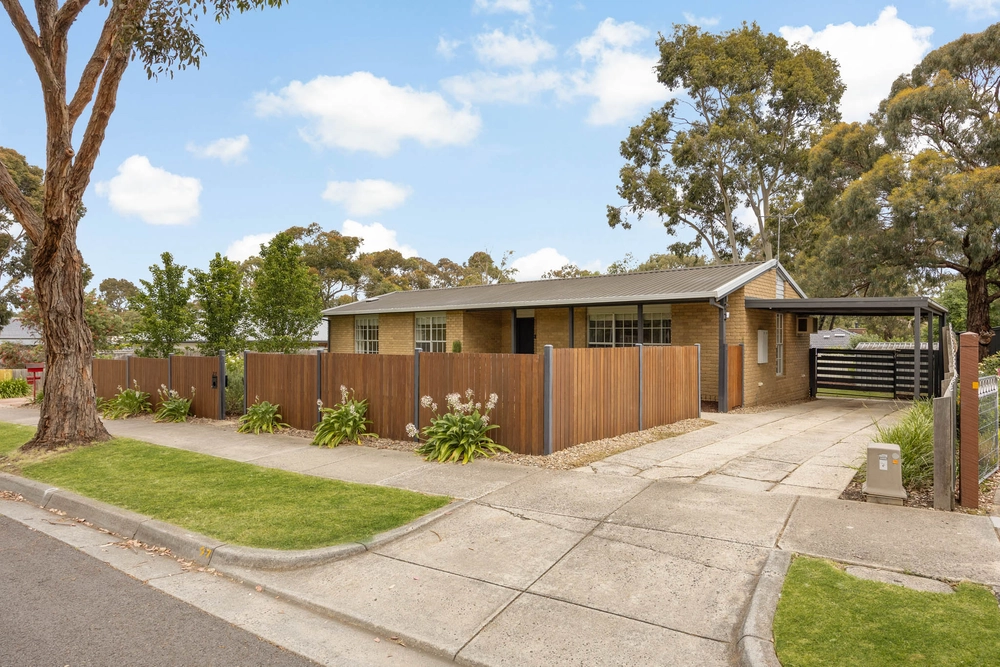
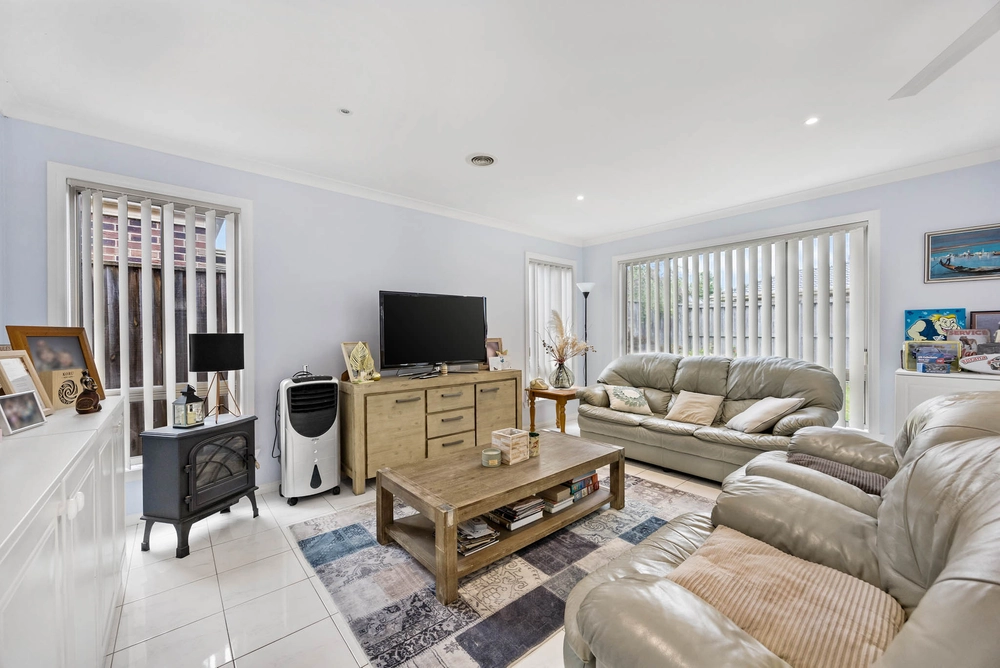
Sitting comfortably mere minutes from a variety of Sunbury's shops and amenities, this 3-bedroom, 2-bathroom home offers a flowing, streamlined floorplan optimising co-existence between private and shared spaces. A carpeted lounge neighbours a light-filled meals area, opening via a sliding door to a decked pergola and low-maintenance, grassy rear yard.
The kitchen, updated to offer abundant storage space, features stone surfaces, a lustrous blush-toned tiled splashback, soft-close drawers and cabinets, an undermount sink, and stainless-steel appliances including a dishwasher, Westinghouse upright oven and 900mm cooktop.
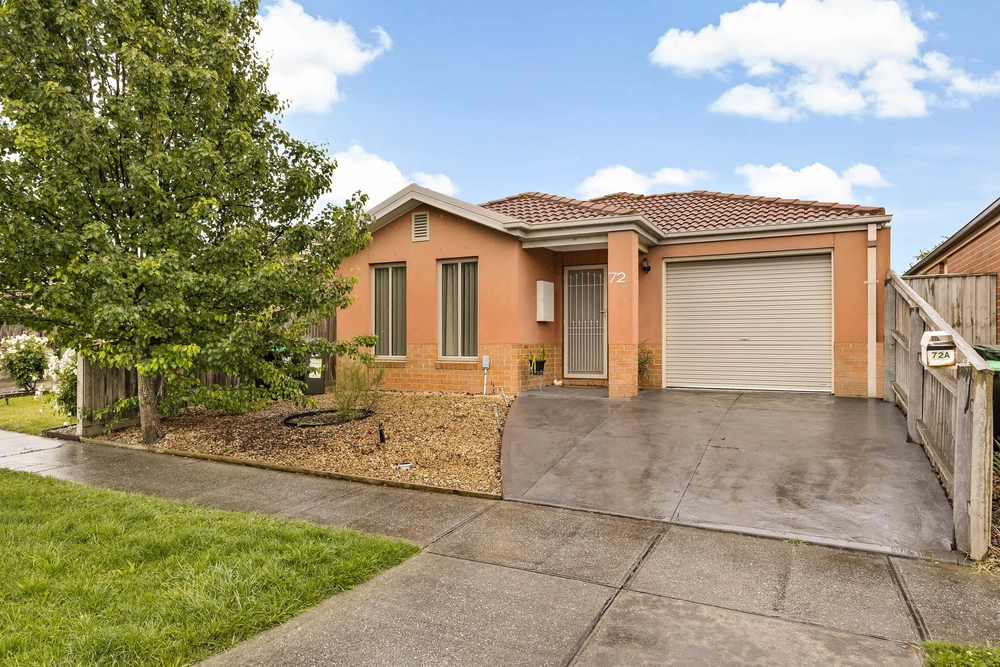
Accommodation of 3 robed bedrooms commences with a main bedroom which boasts a generous walk-in-robe, ceiling fan, and ensuite. The central bathroom hosts a decorative mosaic tile design around its shower and bath, while a study nook provides work-from-home capacity. Further inclusions comprise an integrated garage, additional driveway parking, and split system heating/cooling.
Close to Sunbury Heights and Holy Trinity primary schools, Sunbury Downs Secondary College, childcare centres, parks, sporting facilities, and a short drive to Calder Freeway access, train station, and the Aldi shopping complex. Perfect proximity to everything one might need.




 3 bed
 2 bath
 1 car