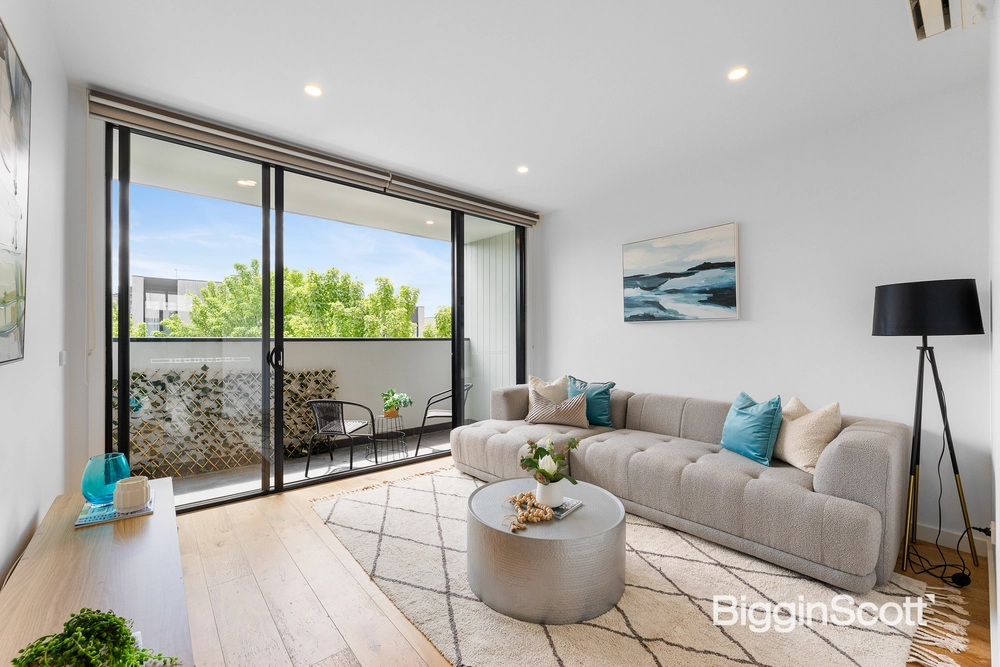
Some addresses simply have it all. Tucked away on a quiet, local-traffic-only grove surrounded by leafy parkland, yet just moments from Doncaster Road, this impeccably presented townhouse offers the rare balance of peaceful parkside living and unrivalled convenience in one of Doncaster's most desirable pockets.
Built in 2022 and finished to an exceptional standard, the home spans approximately 160m² across multiple beautifully zoned levels, where abundant natural light, elegant timber floors and a crisp contemporary palette set a tone of refined, understated luxury.
The open-plan living and dining domain flows seamlessly from a stylish kitchen appointed with premium Smeg appliances, generous bench space and extensive storage – perfect for both quiet weeknight dinners and weekend entertaining. Beyond, the private balcony invites morning coffee or an evening glass of wine against a tranquil leafy backdrop, with the gentle hush of the grove a world away from the bustle of the main road.
Three generous bedrooms each feature built-in robes and plush carpet, while the master suite is a true sanctuary with walk-in robe and private ensuite. Central air conditioning to the living areas and individual Samsung split systems in each bedroom ensure year-round comfort, complemented by a Bosch security system, Dahua-controlled access and a secure double garage with valuable additional storage.
Step outside and the lifestyle comes alive. Stroll to Hepburn Reserve and Schramms Reserve, explore the trails of Koonung Creek Linear Park or enjoy the nearby Aquarena Aquatic and Leisure Centre. Doncaster Road is moments away, with frequent buses to the city and Box Hill, Westfield Doncaster's world-class shopping and dining, and quick Eastern Freeway access. Zoned for Doncaster Primary School and Doncaster Secondary College, with leading private schools nearby, it is equally suited to families, professionals and astute investors.
Quiet, parkside, beautifully finished and perfectly positioned – contemporary Doncaster living at its very best.
Disclaimer: All information, including dimensions, measurements and floorplan layouts, is provided for general information purposes only and is approximate. While reasonable care has been taken in preparing this floorplan, VICPROP makes no representation or warranty as to its accuracy or completeness. Interested parties should make their own enquiries and verify all measurements, dimensions and details independently. Furniture and fixtures shown are for illustrative purposes only and may not be included in the sale.


 3 bed
 2 bath
 2 car