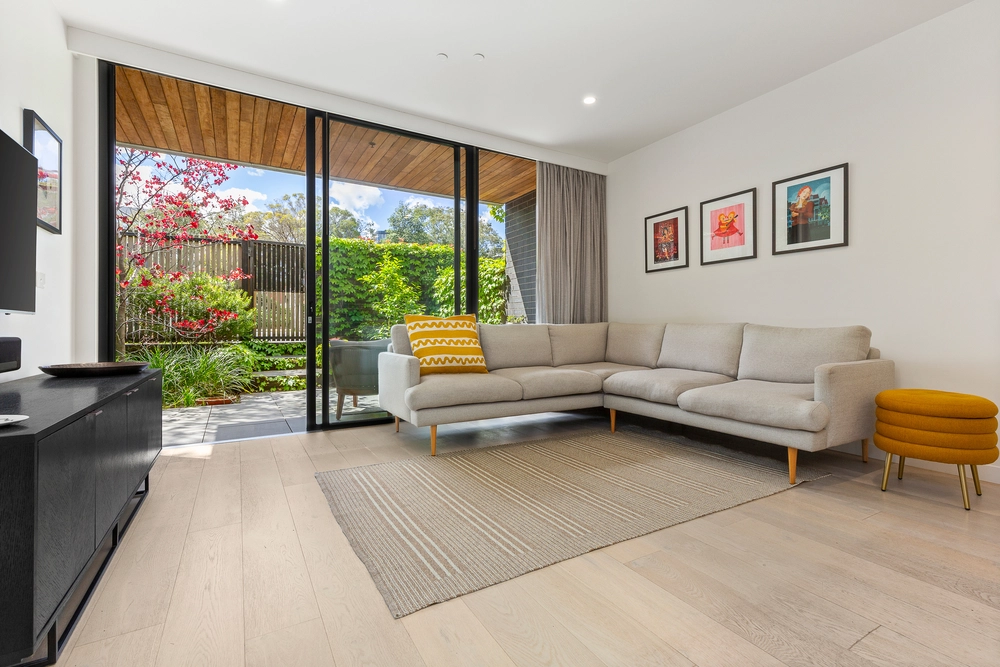
Offered for the first time since purchase on completion in 1973, this landmark split level 3 bedroom residence is unquestionably the premium home in this hallmark apartment complex.
It is the only ground floor apartment with stunning ‘organ pipe’ windows directly outlooking to the prestigious and leafy canopy of Seymour Road – one of Elsternwick’s finest streets.
Designed by renowned Melbourne architect Harold David Shafer, it also now is the only apartment in 23 Seymour Road with two separately titled, under croft car spaces attached to the apartment. Both have secured storerooms.
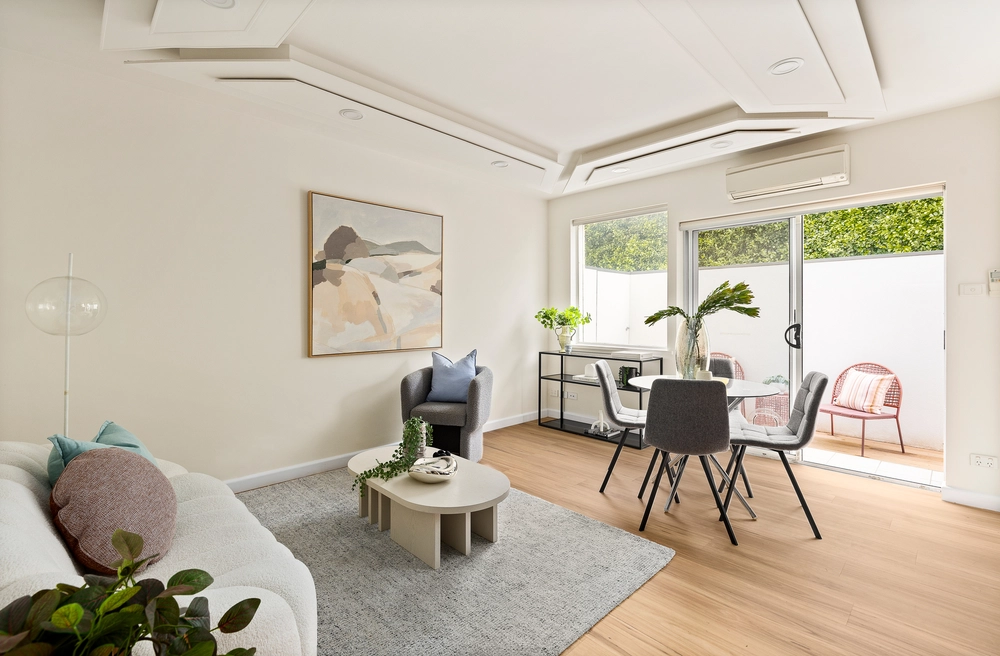
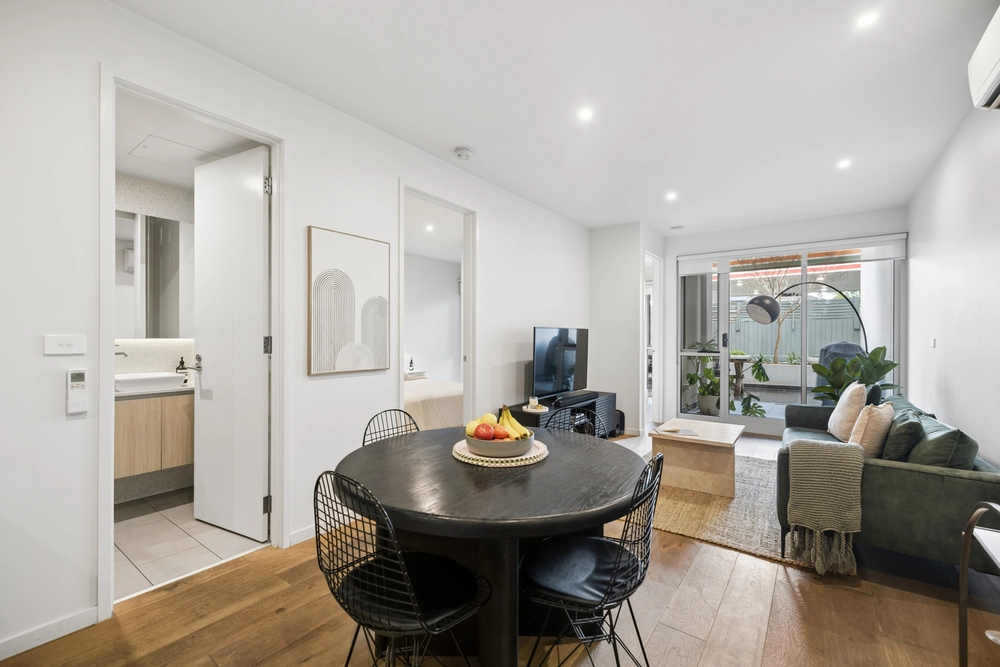
The unique split-level design is showered with natural light and offers excellent separation between the bedrooms and the expansive dining, living and kitchen areas.
The massive full width, private entertaining courtyard complete with BBQ gas supply, can be accessed independently of the home through a locked side door entry, as well through direct access doors to the kitchen and living room.
This compelling package also includes:
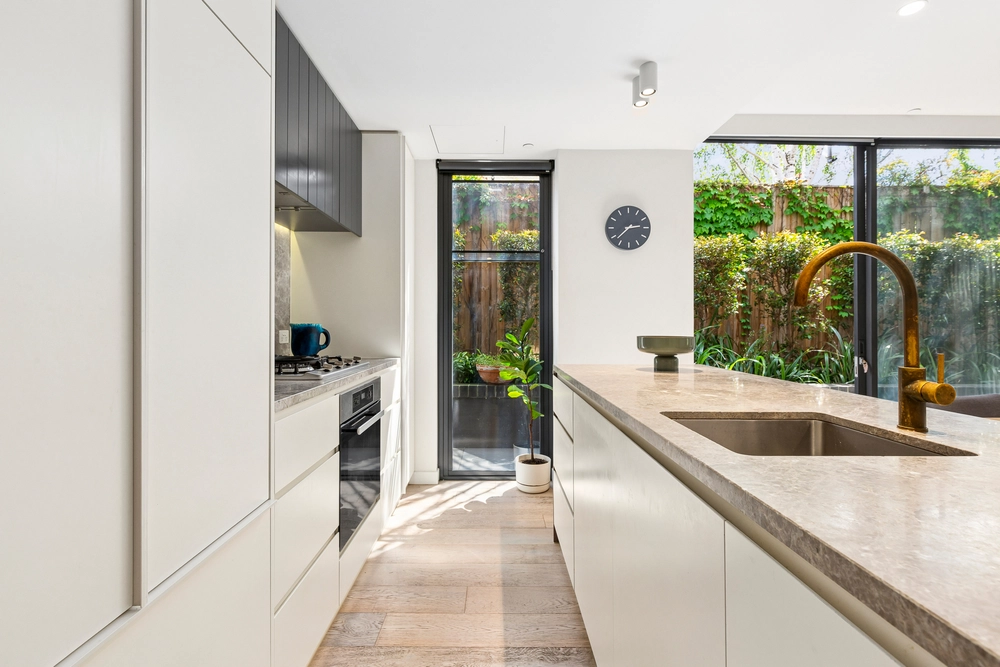
• 3 bedrooms (all with BIRs) • Adjustable and opening plantation shutters throughout • Secured lobby entrance with intercom security to the apartment. • Undercover access from both car parks to the apartment • Central bathroom, spa bath, shower • Powder room • Outstanding living and dining areas with uninterrupted street and park vistas • Full-size galley kitchen with massive pantry and cupboard space down both sides • Large capacity refrigerator space • The only apartment in the complex with full height kitchen bay window and doorway • Fabulous location; a few steps from Harleston Park and walking distance to Glen Huntly Road shopping, transport modes and elite schools.


 3 bed
 1 bath
 2 car