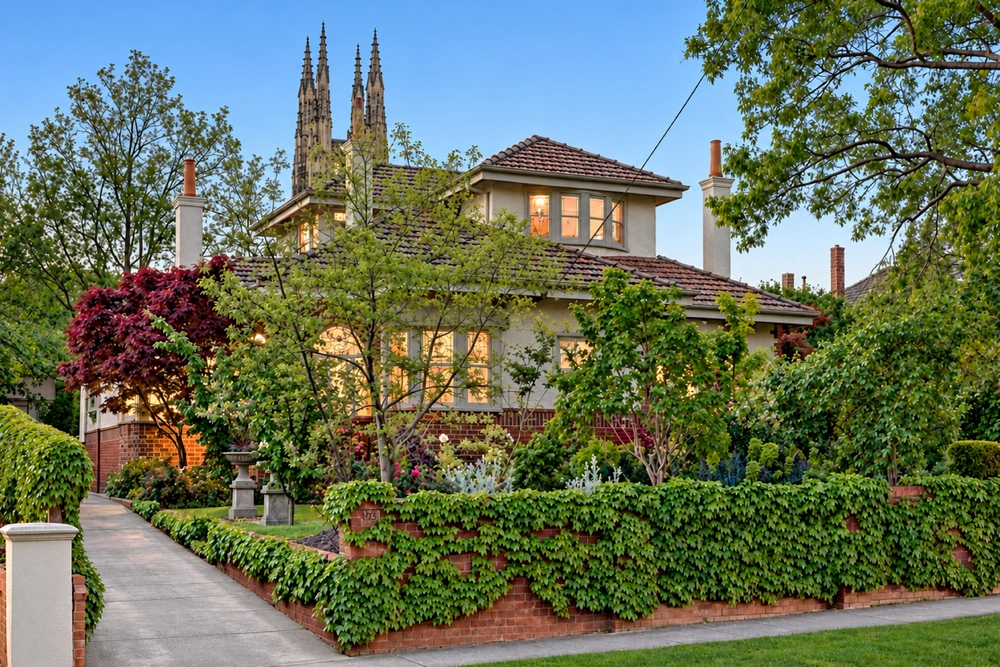
This large family home in the illustrious Prospect Hill Estate is like a page from a storybook, the home’s English Manor style façade and its lush botanic surroundings radiate the romance of a bygone era whilst inside, beautifully renovated, and updated interiors combine original character with timeless modern functionality.
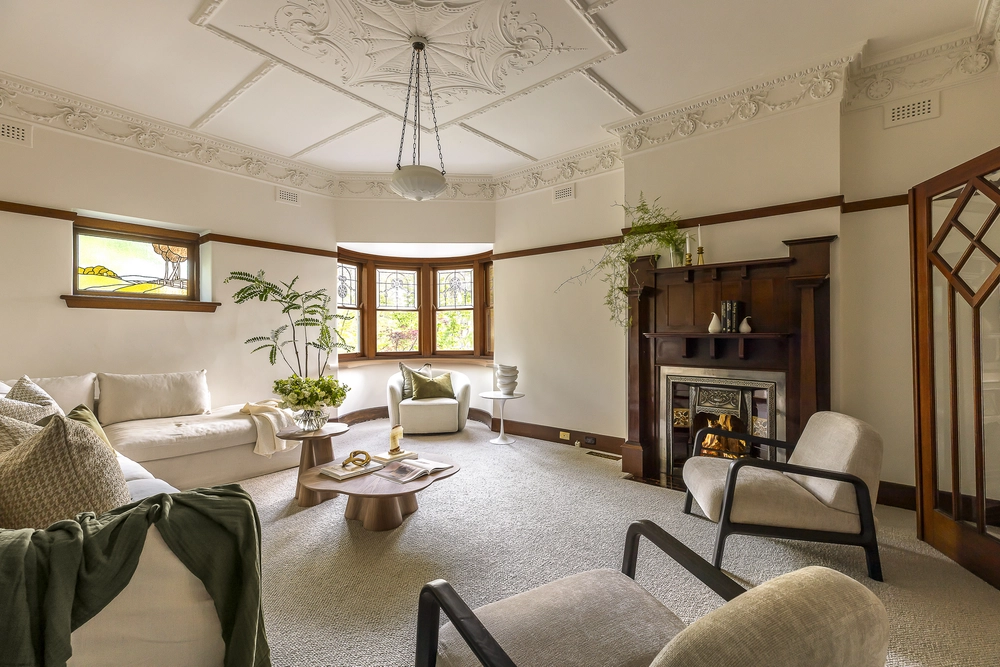
Beyond its enchanting façade, a central entry hall fans out to a formal living (+ Library) and dining rooms, each with handsome brick open fireplaces, a north-facing study (5th Bedroom) and a generous, fully appointed modern kitchen with meals area. Upstairs, a landing study/play area links together three charming attic-style bedrooms each with built in robes, lovely garden views, and a family bathroom.
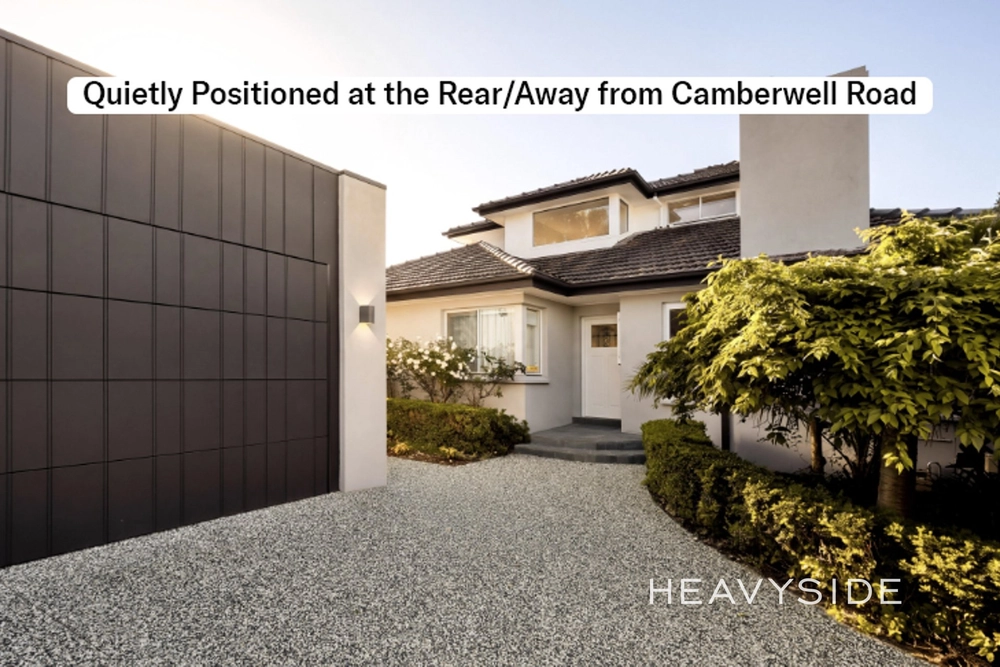
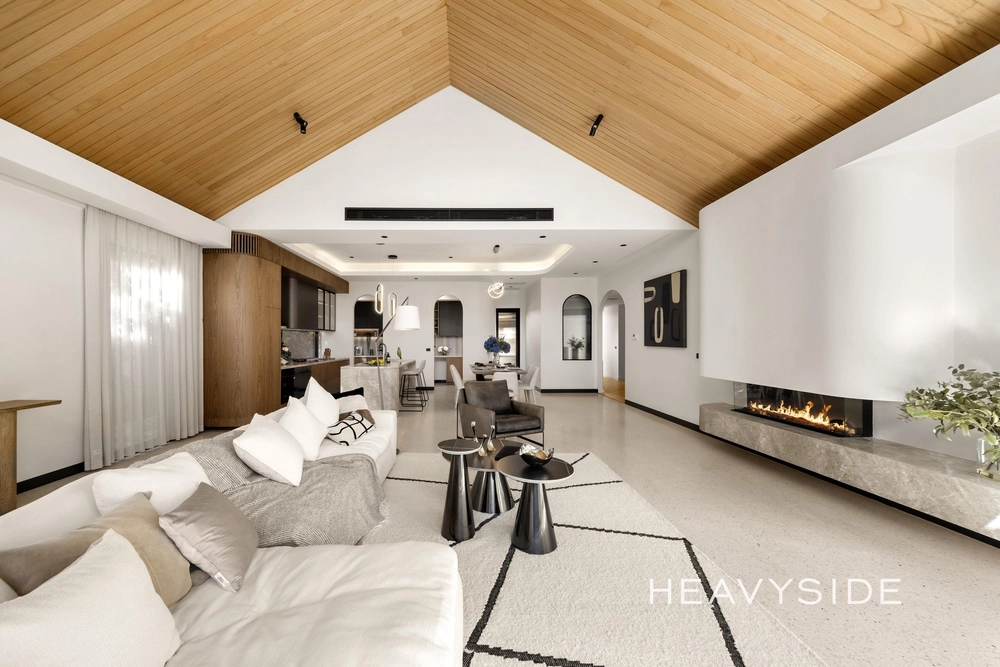
Entering the second level, you are greeted by a delightful north facing large family room with cathedral ceiling overlooking the majestic trees of Read Gardens, CBD views from a balcony and a master bedroom with a modern ensuite. A long list of features includes undercover alfresco entertaining, ground floor bathroom and laundry, central hydronic heating, air-conditioning, double glazed windows, water filter, original hardwood floors, joinery and internally accessed remote double garage with storeroom via Lorne Grove.
An enviable family lifestyle awaits, just minutes’ walk from cafes, restaurants and shopping of the Junction, public transport, multiple renowned private schools and zoned in the prestigious government schools, Camberwell Primary (French-Bilingual) and Canterbury Girls Secondary College.


 4 bed
 3 bath
 2 car