Premier Development Group presents Seacrest, an exclusive Torrens Titled residence offering a considered blend of contemporary design, generous family living and refined finishes in one of Adelaide's most sought-after coastal suburbs.
From the street, Seacrest presents a confident contemporary character through clean rendered forms, softly curved upper-level detailing and expansive glazing. Warm vertical screening and a feature stone entry pier introduce natural texture, while the statement timber front door and landscaped frontage complete a refined and distinctive street presence.
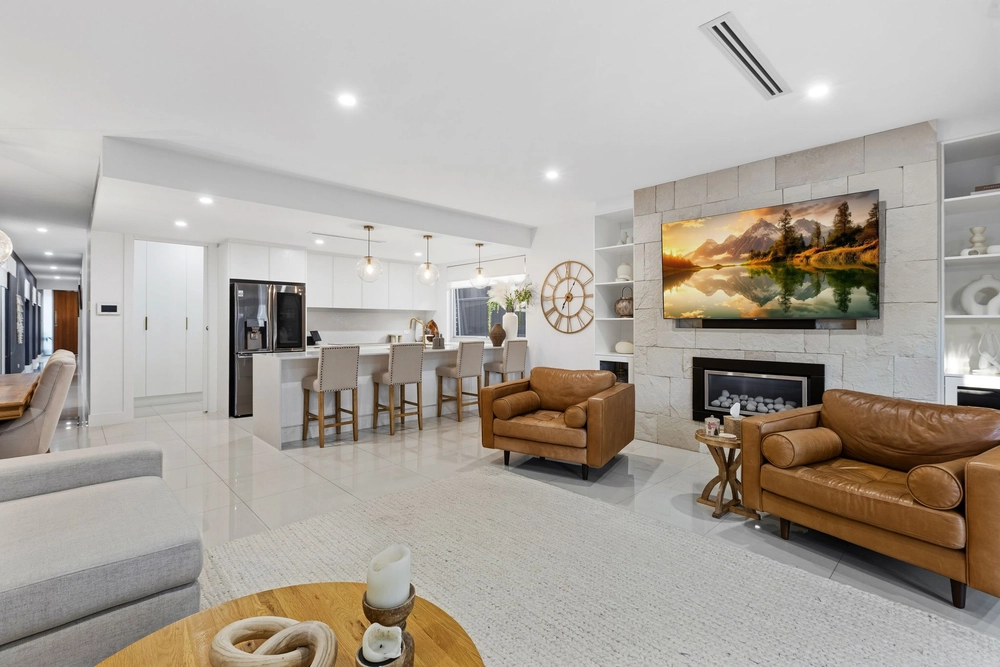
Inside, generous open-plan living and meals form the heart of the home, creating an inviting setting for everyday living and entertaining. The designer kitchen features a substantial stone island, quality 900mm appliances and dedicated pantry storage, with a separate laundry positioned alongside. Large sliding doors extend the living area to alfresco, creating an effortless connection to the outdoors.
The ground-floor master suite offers privacy and convenience with a spacious walk-in robe and private ensuite, complemented by a dedicated study, guest powder room and internal access from the double garage. Upstairs, three additional bedrooms with built-in robes are arranged around a central retreat, with a family bathroom, separate WC and additional linen storage completing the upper level.
Key Features:
- Torrens Titled residences by Premier Development Group
- Fixed-price, full turnkey house and land package
- Stamp duty savings available to eligible purchasers*
- Contemporary façade with curved detailing, feature stone and vertical screening
- Expansive glazing and statement timber entry
- Four generously proportioned bedrooms
- Ground-floor master suite with walk-in robe and private ensuite
- Three upper-level bedrooms with built-in robes
- Spacious upstairs retreat providing a second living zone
- Dedicated ground-floor study
- Light-filled open-plan kitchen, living and meals
- Alfresco connected directly to the main living area
- Designer kitchen with stone island and 900mm appliances
- Dedicated pantry and laundry
- Custom joinery and stone bench tops throughout
- Family bathroom with bathtub and separate WC
- Floor-to-ceiling bathroom tiling and frameless shower screens
- Premium tap ware and sanitary ware
- Linen storage across both levels
- Zoned reverse-cycle ducted air conditioning
- Secure double garage with internal access
- Landscaped, low-maintenance surrounds
- Milkcan parcel delivery letterbox
- Bespoke upgrade options available*
Life at Seacrest is shaped by the relaxed appeal of Henley Beach, with the coastline, local cafés, reserves and everyday amenity all within easy reach.
Enjoy morning walks by the water, relaxed weekends along the beachfront and evenings at nearby Henley Square, with its established selection of dining, cafés and shopping. Grange and surrounding coastal destinations further extend the lifestyle on offer.
Families are also well positioned for access to local schooling, including Fulham Primary School and Henley High School, while convenient transport connections provide straightforward access to Adelaide Airport, the CBD and surrounding western suburbs.
Combining generous family living, contemporary design and a highly regarded coastal address, Seacrest presents a rare opportunity to secure a refined new home in Henley Beach.
Specifications:
CT / 5517/875
Council / Charles Sturt
Zoning / GN
Land / 355m2 (approx)
Estimated rental assessment: $1200 - $1300 per week / Written rental assessment can be provided upon request
Nearby Schools / Fulham Gardens P.S, Grange P.S, Fulham North P.S, Henley Beach P.S, Seaton Park P.S, Henley H.S, Seaton H.S, Findon H.S
Disclaimer: All information provided has been obtained from sources we believe to be accurate, however, we cannot guarantee the information is accurate and we accept no liability for any errors or omissions (including but not limited to a property's land size, floor plans and size, building age and condition). Interested parties should make their own enquiries and obtain their own legal and financial advice. Should this property be scheduled for auction, the Vendor's Statement may be inspected at any Harris Real Estate office for 3 consecutive business days immediately preceding the auction and at the auction for 30 minutes before it starts. RLA |226409
Cashback estimates are indicative and subject to LendUs terms and conditions. Repayments are a guide only.
 4 bed
 2 bath
 2 car
You May Also Like
Similar homes near this one.