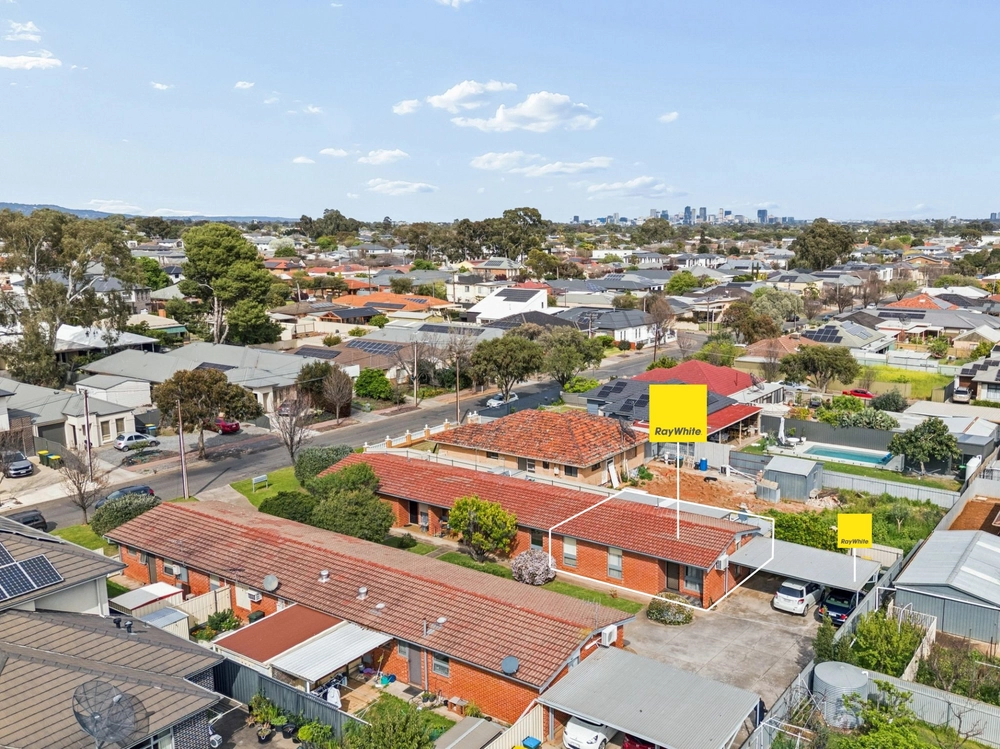
For those who favour land size with their right-sizer, take another look at strata living with this spacious, single level, fully fenced one of a pair on the path of Fourth Creek.
Built in the solid brick 1970s and zoned to ever-popular Stradbroke School, its immediate appeal sees you close the gate to a private front lawn, a 2 to 3-car driveway, and a detached tilt-up garage – right up the ally of the active retiree.
And not quite your average strata unit when it sits on some 300sqm of land…
Modernised interiors, creamy whites and light, airy open space merges living and meals zones atop polished boards edging a compact yet cabinetry-savvy, quality kitchen.
A kitchen offering an electric cooktop, a slide away range, stainless oven and a split system warming and cooling its way through the living space.
Outside, a fully paved rear patio shuns labour for the scope to clad its iron garage with a vertical garden, or to border the raised beds with hedged or herbed accents, while you decide where to position the outdoor setting and umbrella.
Two generous bedrooms – each with ceiling fans, sliding robes and a seamless flow of polished floorboards – greet a fresh bathroom qualified in today's tones and trends fitted with a small bath, vanity and overhead mirrored storage.
It all completes a wholesome home giving a lot more than its strata definition would suggest.
Wander to Gurner Reserve, Forest Avenue Deli, driving moments to Newton Village Shopping Centre, Firle Plaza, Magill Road and The Parade, from a family-friendly suburb not shy to boast supremacy some 11kms north-east of the city.
We love:
- Tastefully modernised 2-bedroom strata unit
- Secure, one of a pair
- Gated & private driveway with garage & off-street parking
- Split system heating & cooling
- 2 bedrooms with ceiling fans
- An updated bathroom (with WC)
- Zoning to Stradbroke School
- Perfect positioning for Newton Village & Romeo's on St. Bernard's Road
- Minutes to Magill & The Parade
- Easy bus routes to the CBD & shops
- The ideal right-sizer or downsizer…
Specifications:
CT / 5007/336
Council / City of Campbelltown
Zoning / R'4
Built / 1975
Council Rates / $984pa
Strata Insurance / $181pq
SA Water / $154.25pq
ES Levy / $90.80pa
All information provided has been obtained from sources we believe to be accurate, however, we cannot guarantee the information is accurate and we accept no liability for any errors or omissions (including but not limited to a property's land size, floor plans and size, building age and condition) Interested parties should make their own enquiries and obtain their own legal advice. Should this property be scheduled for auction, the Vendor's Statement may be inspected at any Harris Real Estate office for 3 consecutive business days immediately preceding the auction and at the auction for 30 minutes before it starts.
Cashback estimates are indicative and subject to LendUs terms and conditions. Repayments are a guide only.
 2 bed
 1 bath
 2 car
You May Also Like
Similar homes near this one.