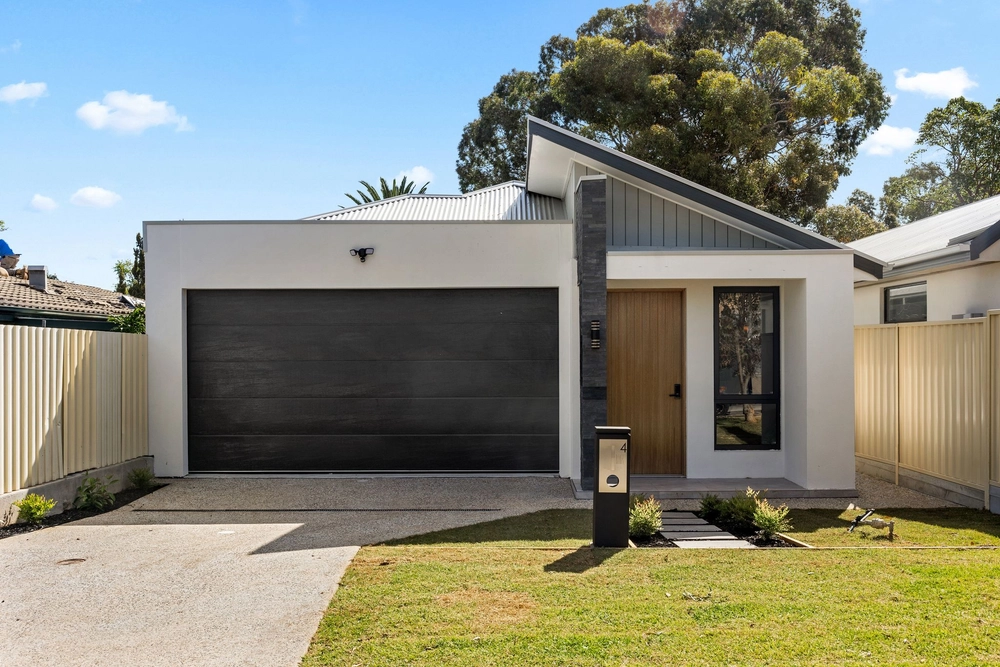
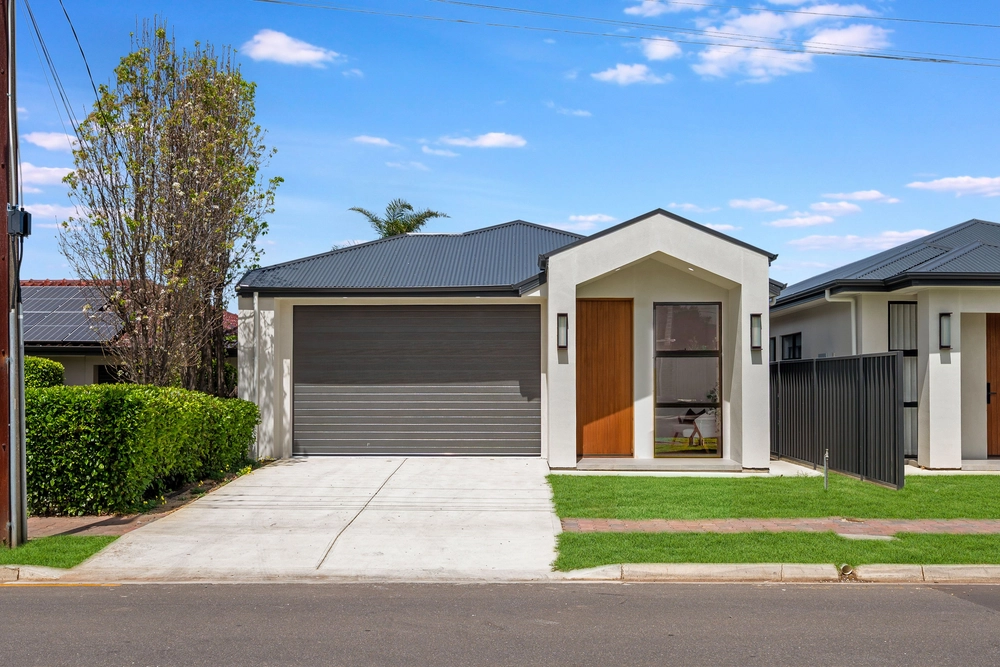
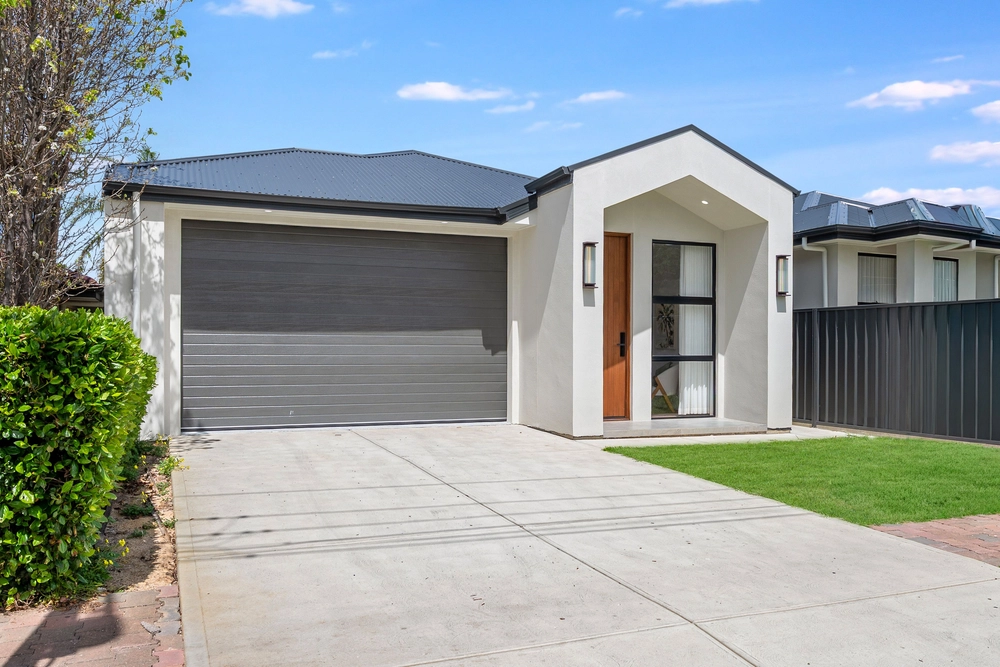
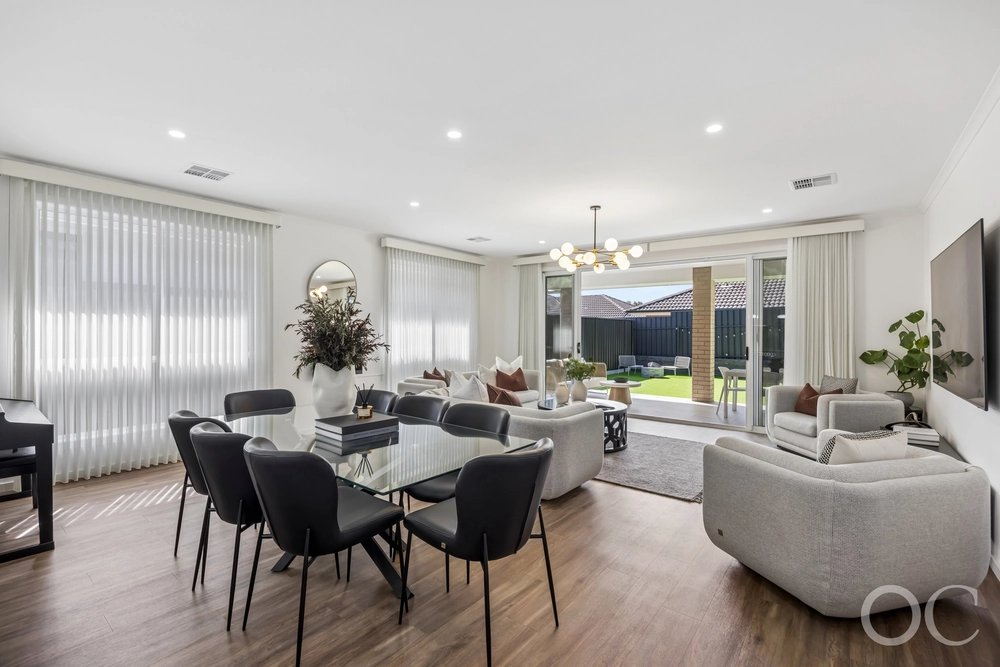
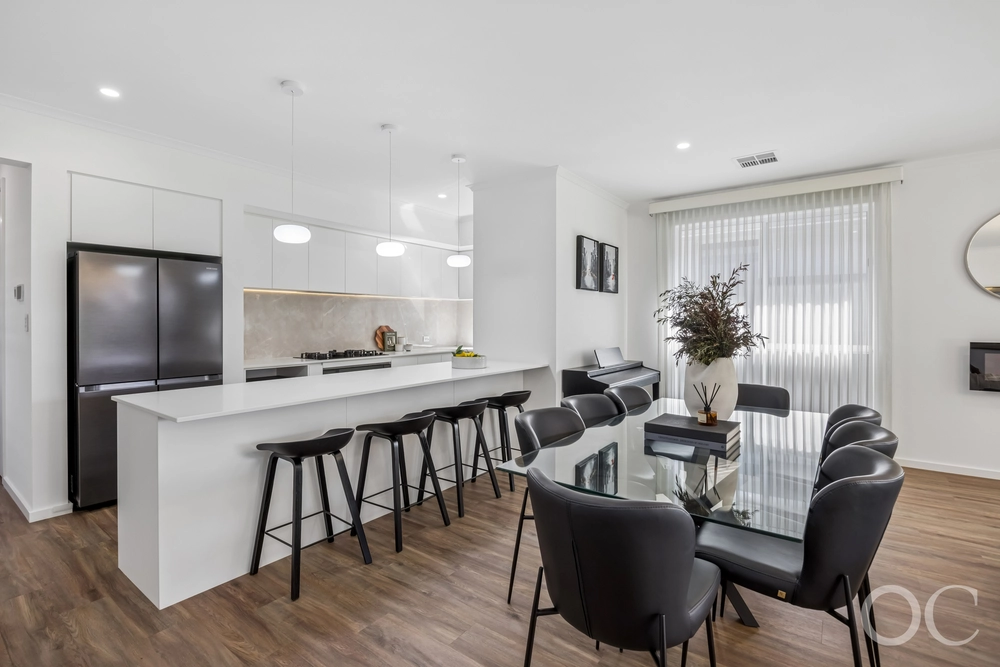
This impeccably presented residence offers an idyllic blend of timeless character and modern convenience. Positioned within a short stroll of Balmoral Reserve and Linear Park, this stately home is discreetly nestled within the exclusive "Bickham Grange" Estate, featuring a unique ensemble of executive residences.
Distinguished by its lush grass verges, natural-themed gardens, and an elevated position with captivating views of the Adelaide hills, Bickham Grange exudes a regal charm. The classic colonial-style return porch and stately bluestone façade, adorned with meticulous brick detailing, underscore the home's commitment to quality.
Inside, a gracefully designed floor plan unfolds on the lower level, offering abundant living space, a well-appointed upgraded kitchen and laundry, and a convenient guest toilet. Ascending to the upper floor reveals three bedrooms, a main bathroom which has also been upgraded and a study nook which forms part of the front bedroom.
The interior is a showcase of charm, featuring occasional character highlights, rich textures, and quality fittings. Meticulously presented living spaces radiate an authentic and inviting ambiance, while the low-maintenance exterior caters to busy professionals, retirees, and those with a preference for hassle-free living. The generously sized private rear yard becomes a delightful setting for outdoor entertaining with family and friends.
This home is part of a self managed strata group of 4 residences.
Key features of this unique character property include:
- Three generous bedrooms with built-in robes
- Well-appointed kitchen with ample bench and cupboard space.
- Offset dining room adjacent to the newly updated kitchen
- Daikin reverse cycle air-conditioning and wood combustion heater for all year comfort
- Stylishly updated main bathroom with a separate bath and shower alcove
- Downstairs/guest toilet and updated laundry
- New carpet, fresh window furnishings, and paint
- Private paved rear yard with an expansive shaded pergola
- Garden shed
- Feature return porch and patio at the front
- Proximity to Linear Park and Balmoral Reserve
For more information on this property or to arrange a private inspection, please call Effie Vlachoulis on 0412 677 189.
Specifications:
CT / 5001/378
Council / Tea Tree Gully
Zoning / GN
Built / 1987
Council Rates / $1,739.60pa
Emergency Services Levy / $176.65pa
SA Water / $260.96pq
Estimated rental assessment: $550 - $580 p/w (Written rental assessment can be provided upon request)
Nearby Schools / Dernancourt School, Charles Campbell College, Paradise P.S, Wandana P.S, Avenues College
Disclaimer: All information provided has been obtained from sources we believe to be accurate, however, we cannot guarantee the information is accurate and we accept no liability for any errors or omissions (including but not limited to a property's land size, floor plans and size, building age and condition). Interested parties should make their own enquiries and obtain their own legal and financial advice. Should this property be scheduled for auction, the Vendor's Statement may be inspected at any Harris Real Estate office for 3 consecutive business days immediately preceding the auction and at the auction for 30 minutes before it starts. RLA | 226409


 3 bed
 1 bath
 1 car