The owners have secured their next home and are ready to move. Their instructions are clear: sell. With auction set for Wednesday 2 December and offers invited beforehand, now is the time to inspect this beautifully presented townhouse and make your move.
Generous bedrooms, two bathrooms, a double garage and a private courtyard with an adjustable louvre-roof pergola make this a home you will look forward to coming back to. Set in a well-maintained complex on a quiet, tree-lined street, it combines space and comfort with the convenience of Belmont Forum within walking distance.
Step inside and appreciate the care its owners have taken. Timber-look flooring, neutral interiors and a light-filled, open-plan kitchen, dining and lounge area create a welcoming setting for everyday living and entertaining. The modern kitchen keeps you connected to the conversation, with stainless steel appliances, a gas cooktop, LG dishwasher, walk-in pantry and generous storage.
Open the doors to your enclosed, paved courtyard and enjoy another space to relax or gather with friends. The pergola's adjustable louvre roof lets you welcome the sunshine or create shade, adding versatility to your outdoor entertaining.
Upstairs, three generous bedrooms provide room to spread out, with ducted reverse-cycle air conditioning for comfort. The main bedroom includes a walk-in robe and private ensuite, while the remaining bedrooms have mirrored built-in robes. A main bathroom with a separate shower and bath, plus an adjacent separate toilet, makes the layout practical for family and guests.
Thoughtful extras make a difference: a downstairs powder room, a laundry opening to a second courtyard, under-stair storage, two linen cupboards and a double remote garage with internal shopper's access and a storage area.
Leave the car at home for shopping, coffee or dinner at Belmont Forum. Schools, childcare and parks are nearby, with access to Perth Airport, the CBD, Crown Perth and Optus Stadium via the surrounding road network.
THEIR NEXT CHAPTER IS ARRANGED. MAKE THIS ONE YOURS.
For buyers seeking a spacious, carefully maintained home with easy-care outdoor living, this deserves an early inspection. The owners are committed to selling and may accept an offer before auction day. View it, request the auction information and put yourself in a position to buy.
The property:
• Well maintained, neat & tidy complex
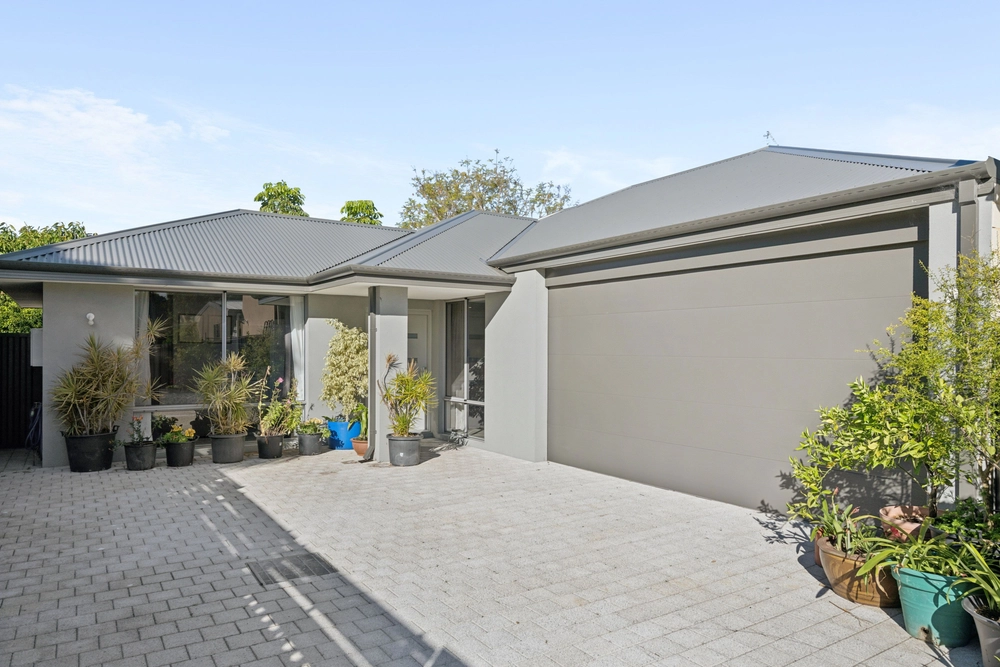
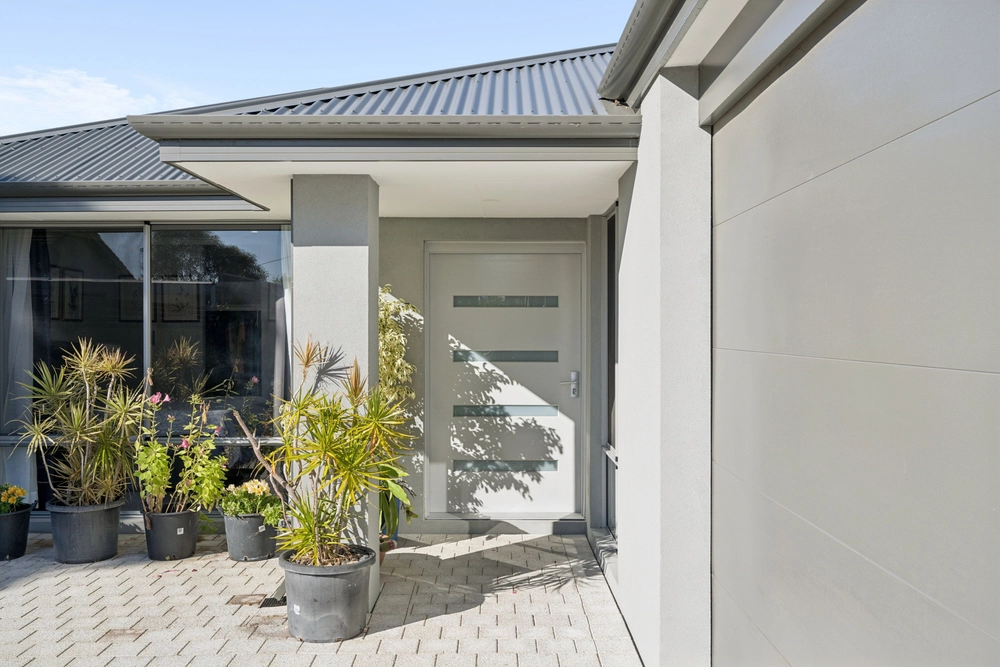
• Double storey rendered brick home
• 3 bedrooms, 2 bathrooms - spacious floor plan
• Stylishly neutral and modern design
• Timber-look flooring throughout with carpets to bedrooms
• Light filled open plan kitchen, dining & lounge with LG reverse cycle air conditioner
• Sleek modern kitchen featuring stainless steel appliances, gas cooktop, integrated rangehood, LG dishwasher, walk in pantry, abundance of storage throughout
• Seamless indoor to outdoor flow from living area to alfresco
• Laundry room with direct access to secondary courtyard, powder room adjacent
• All bedrooms located upstairs includes LG ducted reverse cycle air conditioner
• Abundance of storage throughout, including convenient under stair storage + x2 linen built ins
• Generously sized bedrooms featuring mirrored built in robes - walk in robe to master bedroom
• Sleek neutral-toned ensuite bathroom with large shower, vanity with storage + toilet
• Main bathroom features a shower, bath, vanity with storage
• Separate private toilet adjacent to bathroom
• Fully enclosed & paved courtyard includes pergola with an adjustable louvre roof
• Double remote lockable garage with shoppers entrance + storage area
• Built in 2006
• 283m2 - total lot size
Auction Venue:
• Ray White Urban Springs Office - 311 Abernethy Road, Cloverdale
• Wednesday 2 December 2026, 6.00pm, unless sold prior
Auction Terms:
• $50,000 deposit on the fall of the hammer
• Sold 'as is' with no warranties
• Settlement 30 or 45 days
Please Note: The seller reserves the right to sell the property prior to auction and all offers are genuinely invited.
Contact Team Huggins today to arrange your inspection and request the auction information. With the owners' next home secured, make your interest known before auction day.
Disclaimer: We have in preparing this document, used our best endeavors to ensure the information contained is true and accurate but accept no responsibility and disclaim all liability in respect to any errors, omissions, inaccuracies or misstatements contained. Interested parties should make their own enquiries to verify the information contained in this material. Licensee: Highline Asset Pty Ltd ACN 137 025 015
Cashback estimates are indicative and subject to LendUs terms and conditions. Repayments are a guide only.
 3 bed
 2 bath
 2 car
You May Also Like
Similar homes near this one.