1/7 Newbury Street, Fulham, SA 5024 - House sold - PropertyMate
Sold on 10 July 2021
The perfect fit in Fulham; a '50s beauty rebooted for today on the brink of Henley Beach
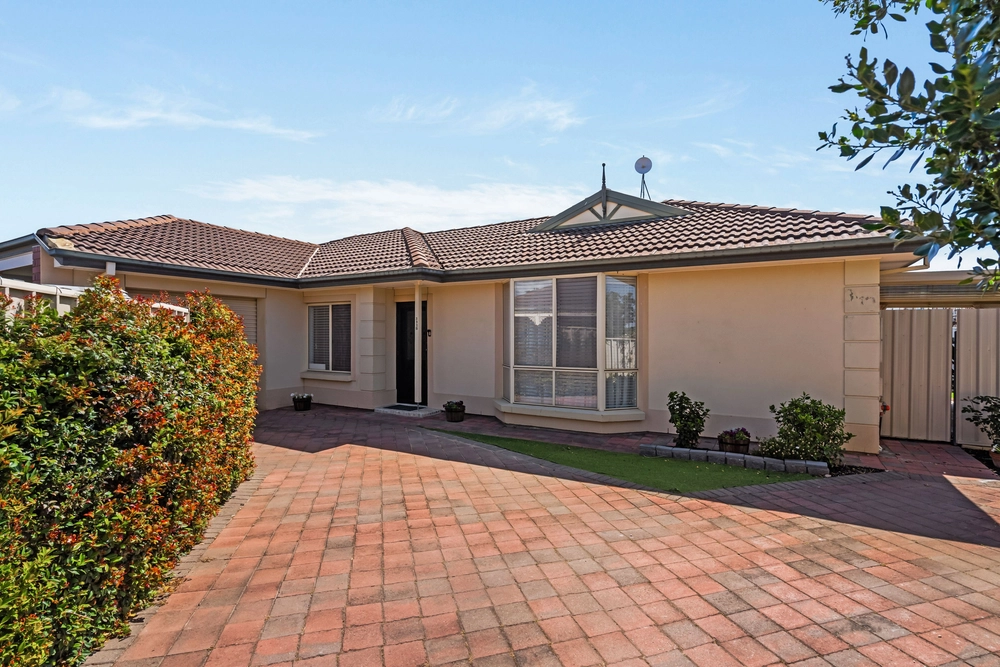
Revelling in its cosmetic updates and a clever re-jig of its light-filled interior, it's fair to say this solid brick 1950s home has never looked better in its hard-to-beat locale on the cusp of Henley Beach.
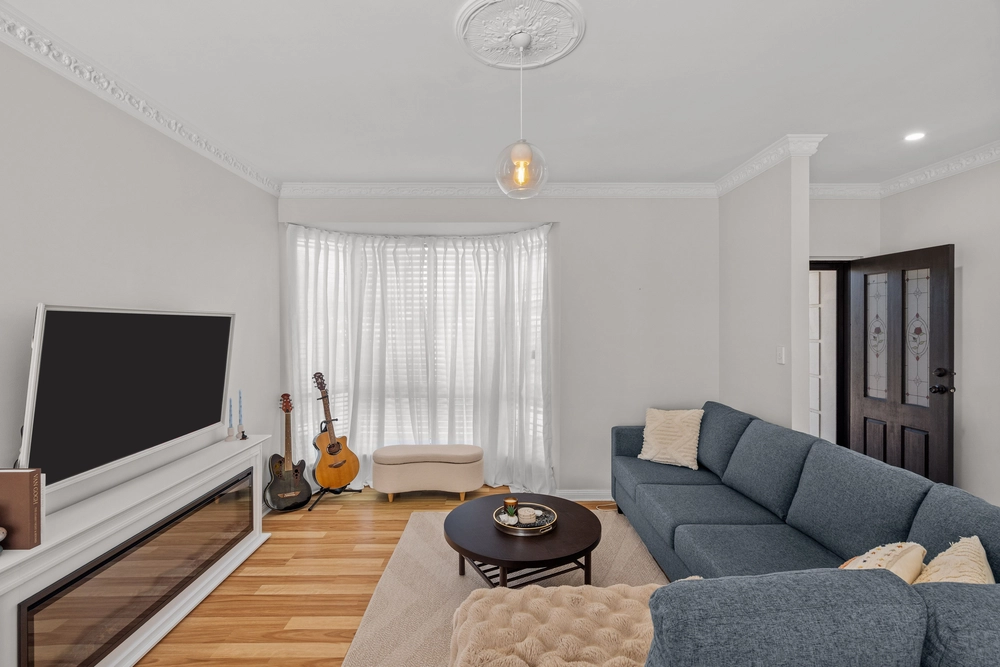
Thank the current owners for re-shaping its original footprint to create extra light, freedom and flow for young families, leisure seeking downsizers and everyone in between.
Its re-invention also included a new roof, unveiling the original timber floors and adding sleek LED down lighting, stylish plantation shutters and fresh licks of paint.
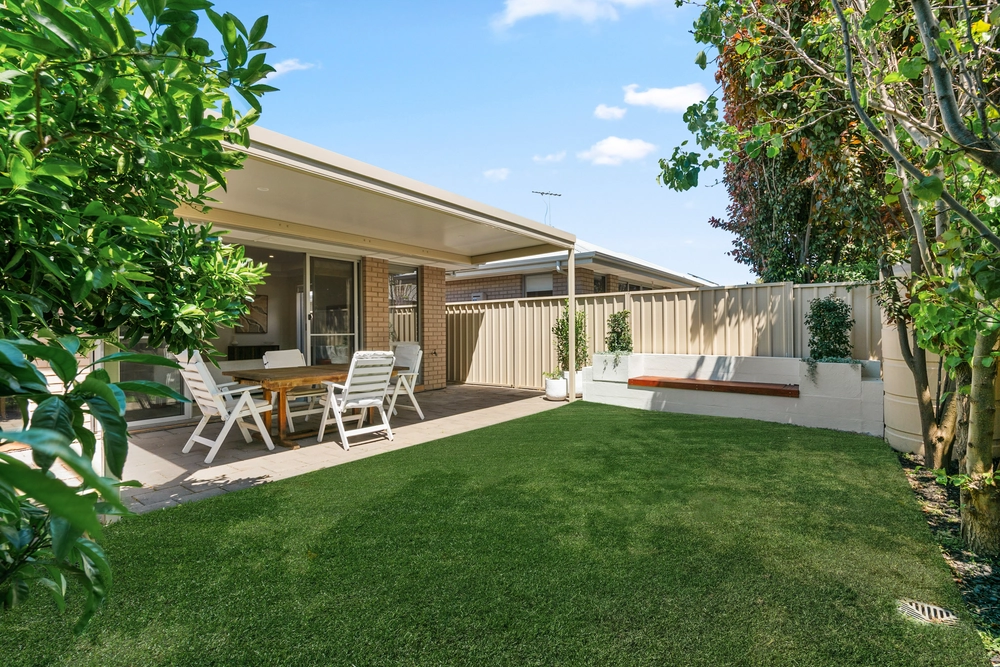
The end result is a 3-bedroom home as charming as it is crisp, comfy and cut out for the modern way of life - asking little of you in return on a neatly presented parcel with a carport, alfresco pavilion and easy-care gardens.
Just because this ducted temperature controlled home is the move-in-ready complete package doesn't mean you don't have the chance to stamp your own stylish mark.
With a dishwasher and plenty of storage space, the galley kitchen will please a demanding cook today - and revel in a value-adding reboot down the track.
In the meantime, just bask in the benefits of living metres from a park/playground and public transport, a 5-minute drive from Henley's Square and sands and 15 minutes from the city's West Terrace edges.
Fulham. It just fits.
More to love:
- Ducted r/c and ceiling fans throughout - Remote roller door entry to carport - Loads of storage; including store room, plus built-in robes to all bedrooms - Dishwasher and large pantry to kitchen - New tiling to separate laundry - Garden shed - Gated access to secure rear, perfect for small kids and pets - Within 2kms of several quality schools, including St Michael's College, Henley High School and West Beach and Henley Beach Primary Schools - And much more.
Specifications: CT / 5314/182 Council / City of West Torrens Zoning / General Neighbourhood Built / 1958 Land size / 408m2 approx Council Rates / $1217.00pa SA Water / $205.00pq ES Levy / $136.00pa Nearby Schools / Henley Beach P.S, Henley H.S, Thebarton Senior College.
All information provided has been obtained from sources we believe to be accurate, however, we cannot guarantee the information is accurate and we accept no liability for any errors or omissions (including but not limited to a property's land size, floor plans and size, building age and condition). Interested parties should make their own enquiries and obtain their own legal advice. Should this property be scheduled for auction, the Vendor's Statement may be inspected at any Harris Real Estate office for 3 consecutive business days immediately preceding the auction and at the auction for 30 minutes before it starts.


 3 bed
 1 bath
 1 car