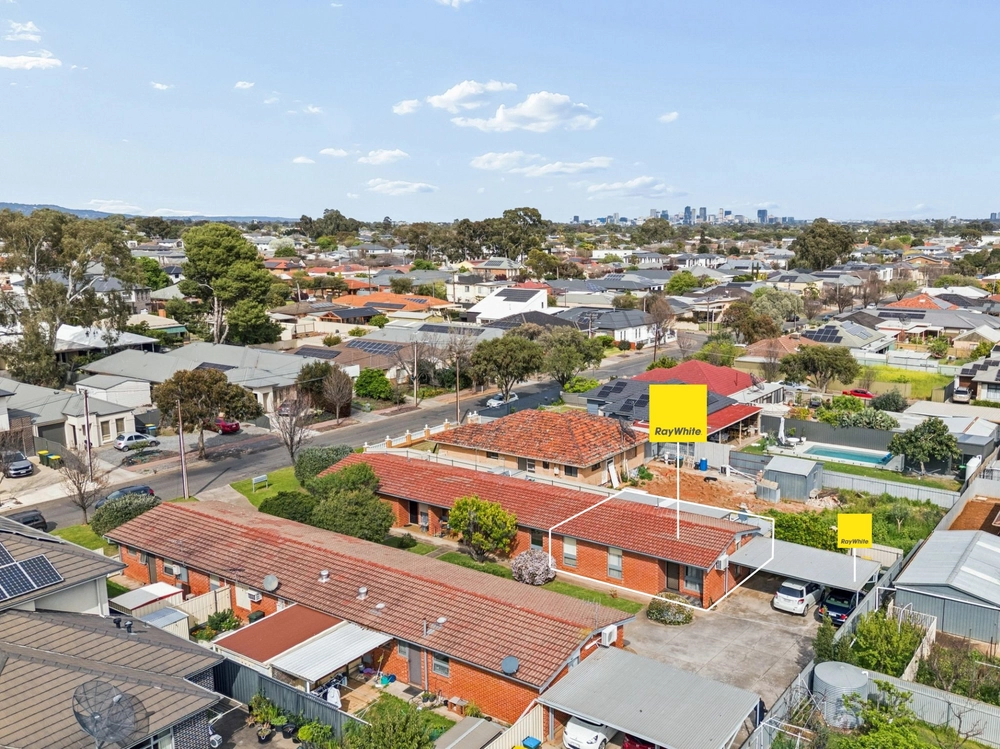
Coupling a floorplan prioritises living space with prime placement in the perfect north-eastern pocket, 1/72 Stradbroke Road, Newton
Established gardens and lush lawns wrap the property in lush privacy and spring colour, expertly offsetting a classic red-brick frontage. A front lounge connects to meals area, both united by exposed brick feature walls, providing a flowing home hub. Stone-look benchtops, gas cooktop and double sink combine across an open-plan kitchen, ready to host low-key meals and larger-scale entertaining alike.
True floorplan dexterity is showcase by an additional converted living area, with circular windows, adjacent kitchenette and front access enabling endless multipurpose potential, or scope to convert to garage. Whether it's a home business suite (STCC), creative studio or simply more footprint to spread out, it's a rare bonus sure to elevate your lifestyle.
Two/three bedrooms guarantee a restful night's sleep, with wide windows ensuring no shortage of natural light. Both are capably serviced by a family bathroom, combining ultra-wide vanity bathtub, freestanding shower and separate WC to create a serene space for rush hour.
Walking distance to Campbelltown City Soccer Club and Padova Court Reserve, with newly reimagined Thorndon Park Reserve and Morialta and Black Hill Conversation parks in close reach for weekends spent outdoors. A short walk to Newton Village Shopping Centre for a plethora of amenities, with Thorndon Park Primary School, Charles Campbell College, and numerous private schools nearby.
Whether it's a first home, next step, downsizer or savvy investment – opportunity awaits.
More to love:
- Small group of two on corner block
- Ducted evaporative air conditioning
- Off-street parking with provision to convert living space back into a garage
- Separate laundry
- Garden shed
- Easy care tiles and plush carpets
Specifications:
CT / 5011/578
Council / Campbelltown
Zoning / General Neighbourhood
Land / 353m2
Built / 1985
Council Rates / $1,148.85pa (approx)
Emergency Services Levy / $163.90pa (approx)
SA Water / $153.70pq (approx)
Strata Details / Consists of Unit 1 & Unit 2. Pets upon application.
Strata Rates / $687.50pa (half of the total insurance cost)
Strata Manager /
Estimated rental assessment / $470 to $500 per week / Written rental assessment can be provided upon request
Nearby Schools / Thorndon Park P.S, Paradise P.S, Athelstone School, East Torrens P.S, Charles Campbell College
Disclaimer: All information provided has been obtained from sources we believe to be accurate, however, we cannot guarantee the information is accurate and we accept no liability for any errors or omissions (including but not limited to a property's land size, floor plans and size, building age and condition). Interested parties should make their own enquiries and obtain their own legal and financial advice. Should this property be scheduled for auction, the Vendor's Statement may be inspected at any Harris Real Estate office for 3 consecutive business days immediately preceding the auction and at the auction for 30 minutes before it starts. RLA | 226409


 3 bed
 1 bath
 1 car