It's a vision from the water's edge, your modified marina berth for the cruiser, and even better from within your eye-catching Lincoln Cove waterfront entertainer…
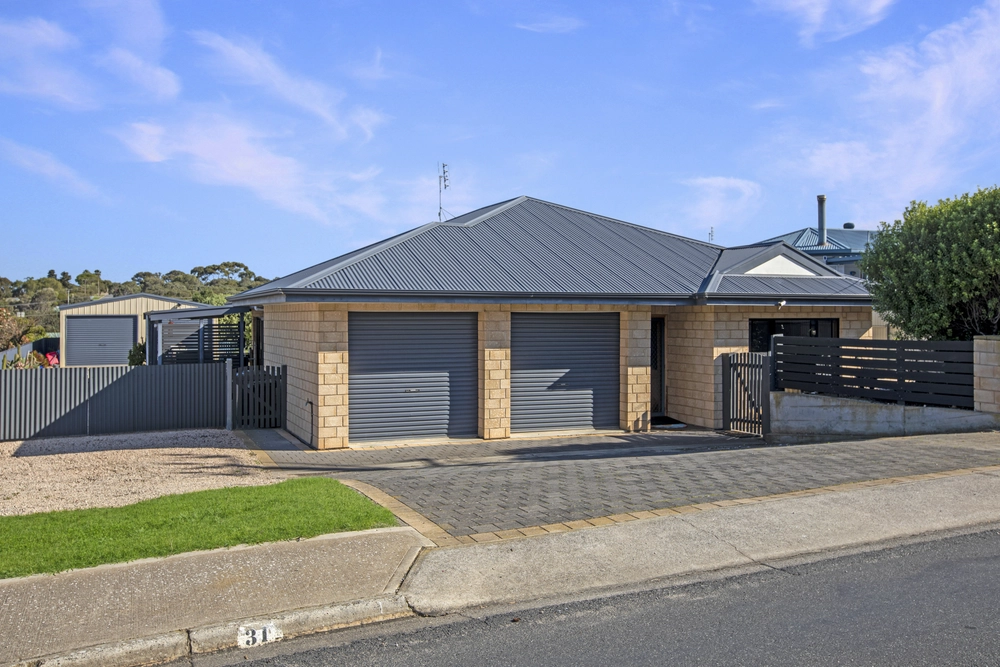
From an incognito secure double garage arrival, you know the best of this 4-bedroom home is saved for its commanding 18m of freehold waterfront: downstairs via the eye-level living, dining, and alfresco flow, or upstairs for the two of you, the views, and a master suite balcony.
Upon entry, 3 carpeted bedrooms enjoy built-ins, fans, a shared bathroom, and separate guest powder room – the 4th/downstairs master claiming an ensuite – signing off with a turfed backyard holding plans for a pool.
Impressive is the family living area – a tiled expanse beneath crisp downlighting where daylight saturates end-to-end glass for the promise of a pew outdoors – and as the day turns to dusk, where sunsets evolve into a reflective waterside light show.
And as you mingle in the gourmet kitchen, spot yachts cruising by while dinner simmers on the stainless gas cooktop; it's nothing but bliss for entertaining.
At the helm above, the carpeted master lures you to a walk-in robe, fully tiled ensuite, and a breathtaking awakening via panoramic sliding glass to peel back for breakfast on the balcony – or stay in bed, you really don't need to move for a view.
Ditto for the fitted-out home office alongside, satisfying those last-minute emails with a balcony distraction. You can hardly call it work…
More importantly, moor the boat along your very own berth - or admire your neighbour's watercraft - in a nautical enclave to envy.
Altogether, it sums up a pinch-yourself lifestyle in the seafood capital, an easy 40-minute flight from Adelaide, a stroll to the Leisure Centre, waterside brunch at the Marina Hotel, and barely a 7-minute jaunt into town.
You'll love:
2010 designer home with 18m of freehold waterfront
Large, modified berth for the water toys
Secure dual garage & ample parking
Alfresco entertaining & balconies with water views
Gourmet kitchen with stainless appliances
3 bathrooms + guest powder room
Split system heating & cooling
Ceiling fans to all 4 bedrooms
Upper-level master with WIR & ensuite
Main floor guest bedroom with BIR & ensuite
Less than 1km to Navigator College & Kirton Point P.S.
And more…
Specifications:
CT / 5887/587
Council / City of Port Lincoln
Zoning / Waterfront Neighbourhood
Built / 2002
Land / 718m2
Frontage / 12.8m
Council Rates / $2650.95pa
ES Levy / $154.85pa
SA Water / $289.61pq
Nearby Schools/ Kirton Point Primary School, Port Lincoln Junior Primary and Primary School, Port Lincoln High School, St Joseph's School, Lincoln Gardens Primary School and Navigator's College
All information provided has been obtained from sources we believe to be accurate, however, we cannot guarantee the information is accurate and we accept no liability for any errors or omissions (including but not limited to a property's land size, floor plans and size, building age and condition). Interested parties should make their own inquiries and obtain their own legal advice. Should this property be scheduled for auction, the Vendor's Statement may be inspected at any Harris Real Estate office for 3 consecutive business days immediately preceding the auction and at the auction for 30 minutes before it starts. RLA | 226409
Cashback estimates are indicative and subject to LendUs terms and conditions. Repayments are a guide only.
 4 bed
 3 bath
 2 car
You May Also Like
Similar homes near this one.