1 Aston Court, Echuca, Vic 3564 - House for sale - PropertyMate
On Sale
For Sale via Private Negotiation
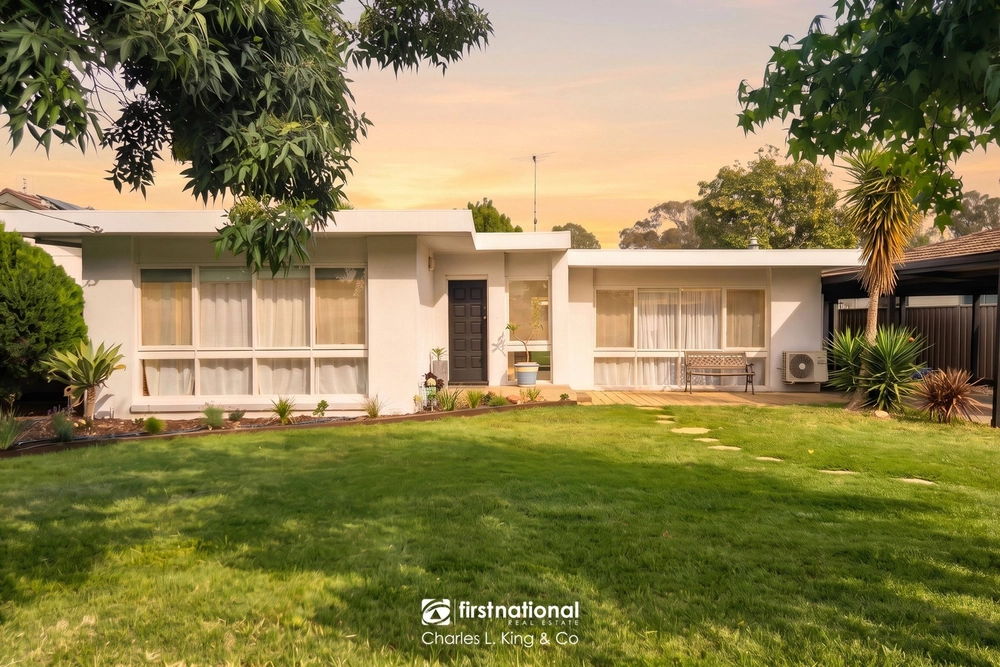
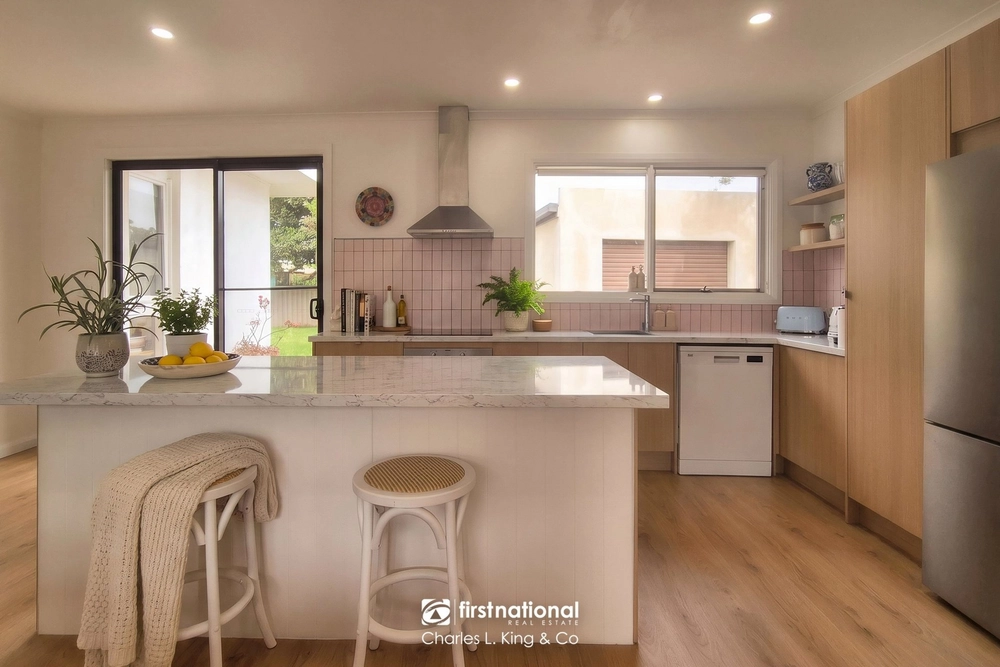
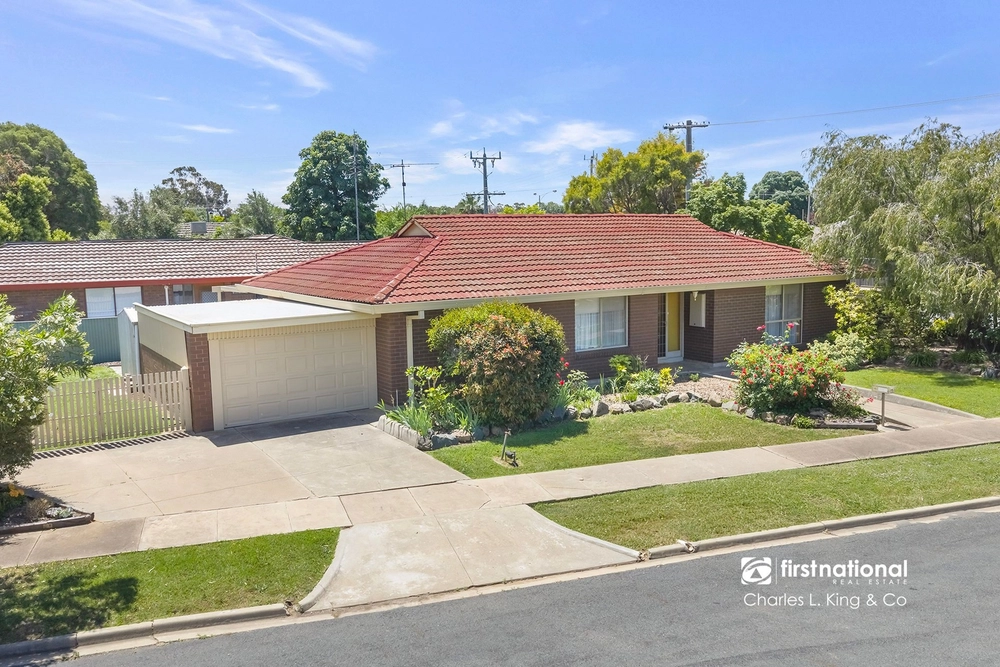
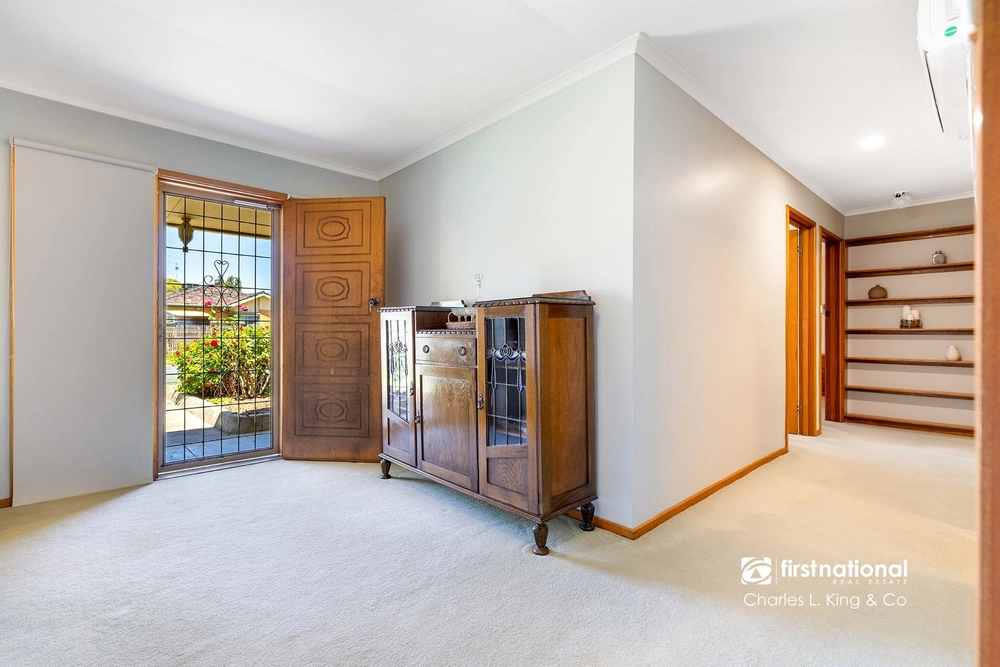
Set across a 477sqm corner allotment, 1 Aston Court is a home that keeps things simple, considered and incredibly easy to live in. The floorplan is practical by design, with three bedrooms positioned separately from the home's main living space, creating a clear distinction between accommodation and everyday living. Move through to the rear, however, and the home opens up. The kitchen, dining and living areas come together in one generous open-plan domain, with extensive glazing bringing natural light into the space and creating an easy connection between indoors and out. At its centre, the kitchen is well equipped with a long island bench, gas cooking, dishwasher, excellent storage and a dedicated larder. The three bedrooms are complemented by built-in storage and a walk-in robe, while the central bathroom features a separate bath and shower. A powder room, separate WC and dedicated laundry add another layer of practicality to a floorplan that has been designed around everyday life. And outside, the same thinking continues. Established landscaping and predominantly paved surrounds create a private, low-maintenance setting, while the substantial double garage provides genuine side-by-side parking and direct access into the home. With approximately 155sqm under roof, there is a lot here that simply makes sense.
THE FINER DETAILS 3 bedrooms 1 bathroom Powder room + separate WC WIR + built-in robes Open-plan living + dining Gas cooking Dishwasher Double garage Low-maintenance corner allotment Approx. 155sqm under roof
Selected images have been digitally staged for illustrative purposes. Furniture and styling depicted are not included with the property.




 3 bed
 1 bath
 2 car