1 Bray Court, Templestowe, Vic 3106 - House sold - PropertyMate
Sold on 20 March 2024
Premier address in prime school pocket
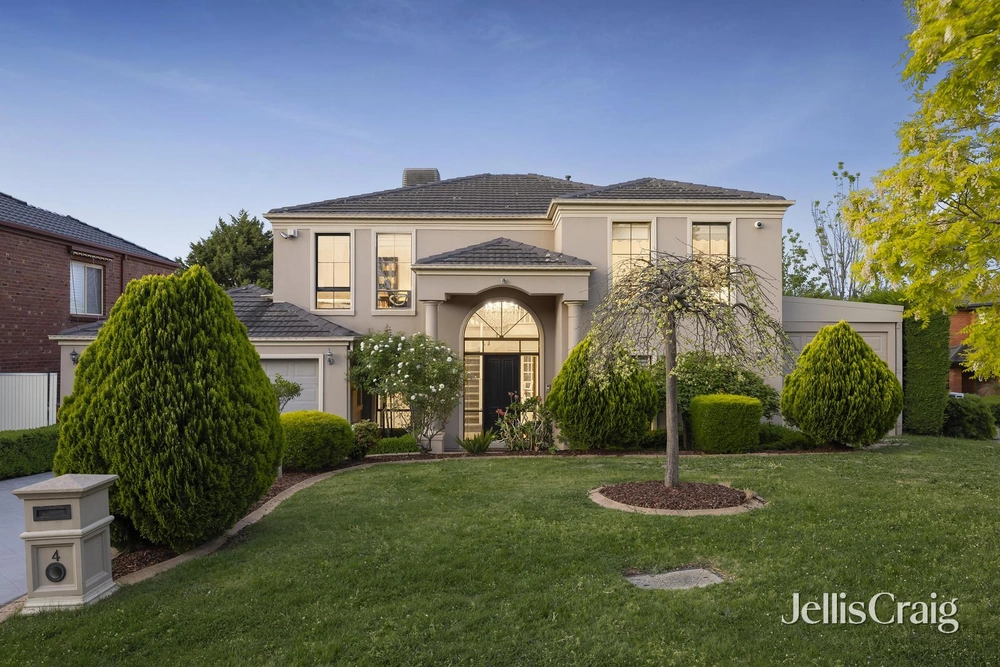
An exceptional example of comfort and elegance, this timeless Templestowe home delivers versatile living and entertaining on an expansive cul de sac allotment. Zoned to Serpell Primary and East Doncaster Secondary College and within minutes of amenities.
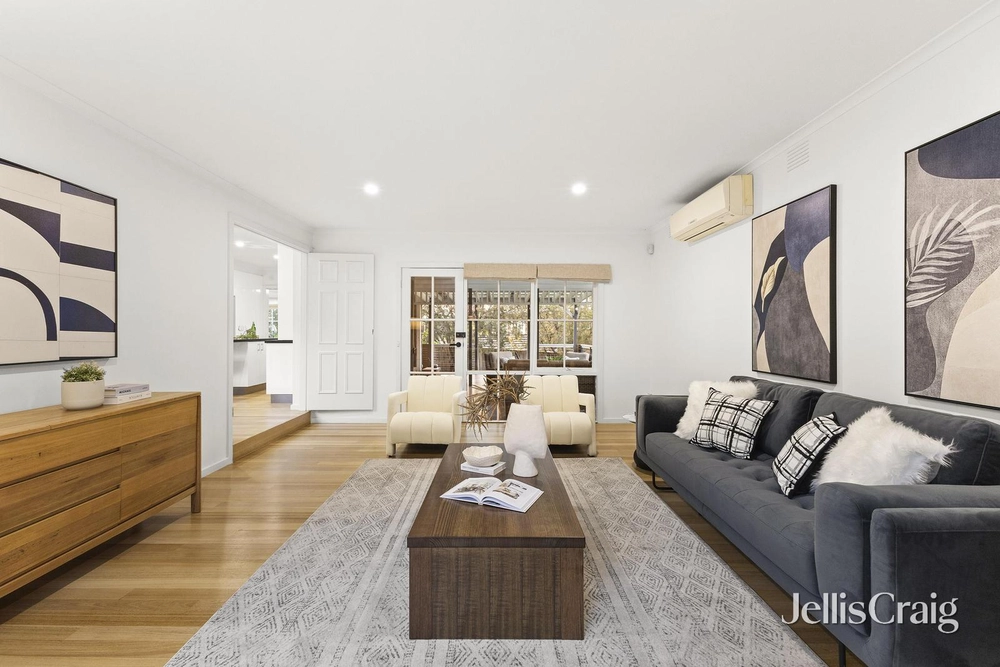
Beyond the attractive double frontage, the naturally lit and freshly painted interiors provide plush carpet in a sunken living/dining domain, with brick fireplace for chilly Melbourne nights. Leading through to a striking granite kitchen family/meals equipped with high quality appliances and soft-close finishes. A third domain reveals a generous rumpus with dramatic Cathedral feature window and towering ceiling. Serviced by a wetbar and second ground floor powder room for effortless convenience. Extending to a fabulous covered merbau entertaining deck, accessed from all three living areas for a natural indoor-outdoor flow. A beautiful grassed platform provides a perfectly level area for children to play or parties to be celebrated outdoors.
Conveying five spacious bedrooms, built in robes, and a family bathroom with large corner bath and sep WC; a generous master offers a WIR, linen storage and split system plus an ensuite with the bonus of a bath and shower. In addition, working from home is easy with multiple options for a home office including the downstairs fifth bedroom/study or study nook in the rumpus room/upstairs landing.
Prepped for easy-care pleasure, the home takes advantage of its location zoned to Serpell Primary and East Doncaster Secondary College.and walking distance to Carey Baptist Grammar School and Kew school buses and public buses to the city and major universities. Convenient to The Pines Shops, Westfield Doncaster and Mullum Mullum Creek parkland/trail/stadium, with Pettys Reserve footsteps away. A short drive to Warrandyte and Templestowe Village. Close to buses and the freeway.
Providing gas ducted heating, ceiling fans, polished timber floors in the family/meals area, laundry with storage, quality carpet throughout and triple car garaging with workshop plus a rear roller door and ducted vacuum system. Three car spaces are additionally provided on the driveway.


 5 bed
 3 bath
 3 car