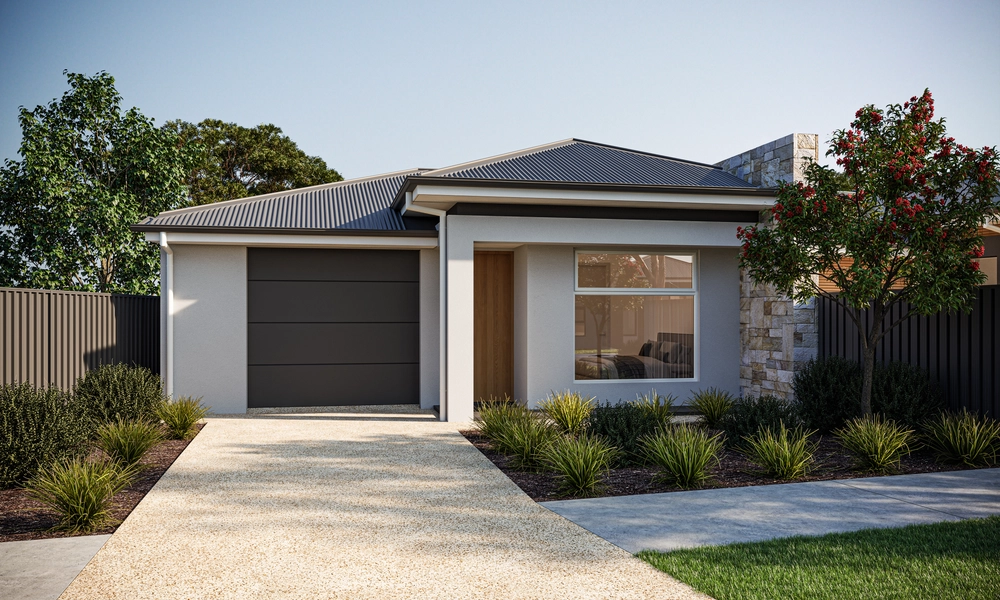
A design piece capturing the glitz of an era then doubling its size in triumphant style behind whitewashed pickets, border roses and a golden door entry…
For families ready to enrol at Immanuel at the end of the street, brunch away their weekends at the Bay or work their weekdays in the city with easy tram access and even easier transport from Anzac Highway, find a 4-bed, 2-bath fully renovated and extended family reveller that's lifestyle ready.
Fresh decor in muted greys and crisp whites fill a modern rewrite just 3 years young, retaining all the delicacies its Deco 1930s thrived on.
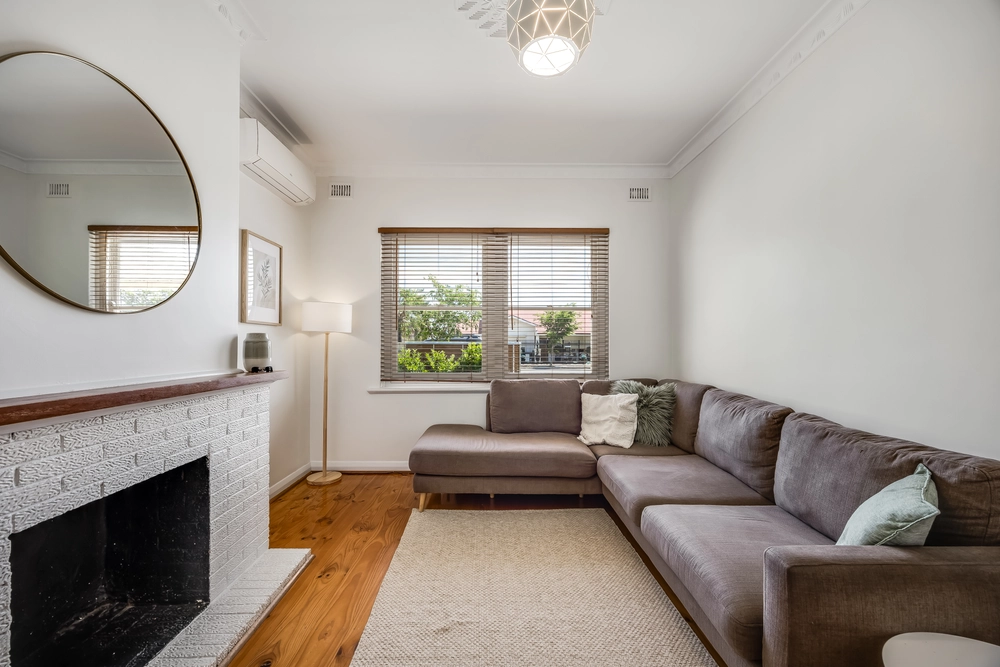
Saved and restored are the intricate ceilings, fretwork, Baltic timber boards and 2 decorative fireplaces – the living room's reclaimed mantel housing a combustion log fire.
The original half finds 3 double bedrooms floored in serviceable charcoal grey carpets, while Baltic boards line the first living room and central hallway.
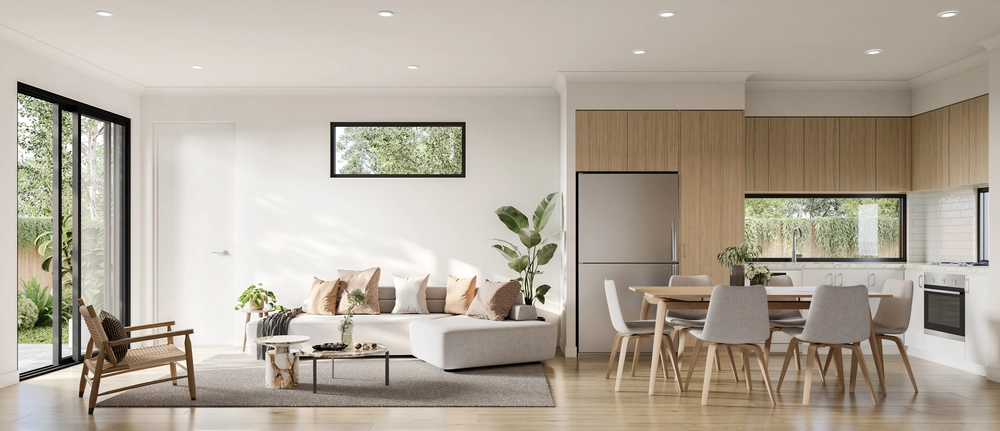
With clever close-off capability, the north-facing open plan extension, floored in laminate timber-look boards incorporates a new kitchen, living and dining zone, the parent's quarters and a revamped family bathroom.
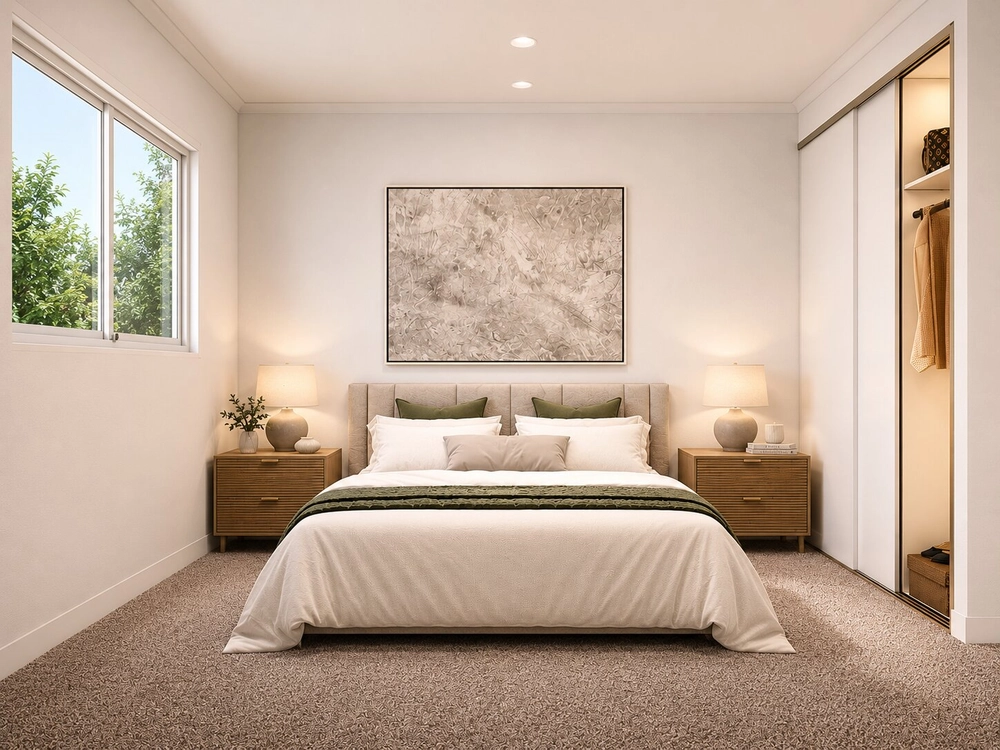
That parent's suite lavishing loads of couple's hanging space before spying its uber-trendy subway tiled en suite on the other side. And the family bathroom? An ensemble of fully-tiled contemporary white.
Channelling the Hamptons, the kitchen commands attention with its industrial pendants, powder white cabinetry, Smeg oven and stainless dishwasher – cheekily albeit cleverly, it also does the laundry…
And for the hungry who can't wait – size up its adjoining breakfast bar with seating for 4.
Meanwhile, the alfresco approves fun under its downlights and ceiling fan, opening the way to a north-facing garden geared for kids, pets and vegie gardeners, with a couple of vintage frangipanis you're sure to treasure.
Quirky barn doors open the back end of a secure carport with auto roller door, while the recent carport extension ups your car capacity or lengthens your entertaining space.
In a suburb spoilt for parks, proximity to schools, shopping, the city and the beach - what can't Camden Park do?
You'll love:
- Walkable distance to Immanuel College
- 5 minutes to Glenelg
- 2 living areas
- Woodburning fire
- Split system A/C
- Vegie beds under the north-facing sun
- Pop-up irrigation
- Alfresco with ceiling fan & LED downlights
- Carport for 2 with auto roller door
- Garden & wood shed
- Secure roller shutters & Crimsafe screen door
- A modern makeover fit for families
Specifications:
CT / 5498/314
Council / City of West Torrens
Zoning / R'20
Built / 1930
Land / 689m2
Frontage / 16.67m
Council Rates / $1096.00pa
SA Water / $177.58pq
ES Levy / $251.15pa
All information provided has been obtained from sources we believe to be accurate, however, we cannot guarantee the information is accurate and we accept no liability for any errors or omissions (including but not limited to a property's land size, floor plans and size, building age and condition) Interested parties should make their own inquiries and obtain their own legal advice. Should this property be scheduled for auction, the Vendor's Statement may be inspected at any Harris Real Estate office for 3 consecutive business days immediately preceding the auction and at the auction for 30 minutes before it starts.


 4 bed
 2 bath
 3 car