1 Clarence Street, Hilton, SA 5033 - House sold - PropertyMate
Sold on 7 February 2019
For a heartwarming past and so much potential within a whisker of the west end…it has to be Hilton.
Best Offers By 12pm Tues 5th February 2019 (Unless Sold Prior)
What has been a bungalow adored by three generations of the one family has the brightest future, whether its strong bones are thoughtfully brought back to former glory, or it makes way for something brand new, all within a bike ride of the beach and CBD.
Built in the 1920's, it's seen the world change before its very wise and regal eyes on the doorstep of Adelaide's thriving west end; welcoming a lifestyle without a car needed near public transport, Adelaide airport and Ikea, of course.
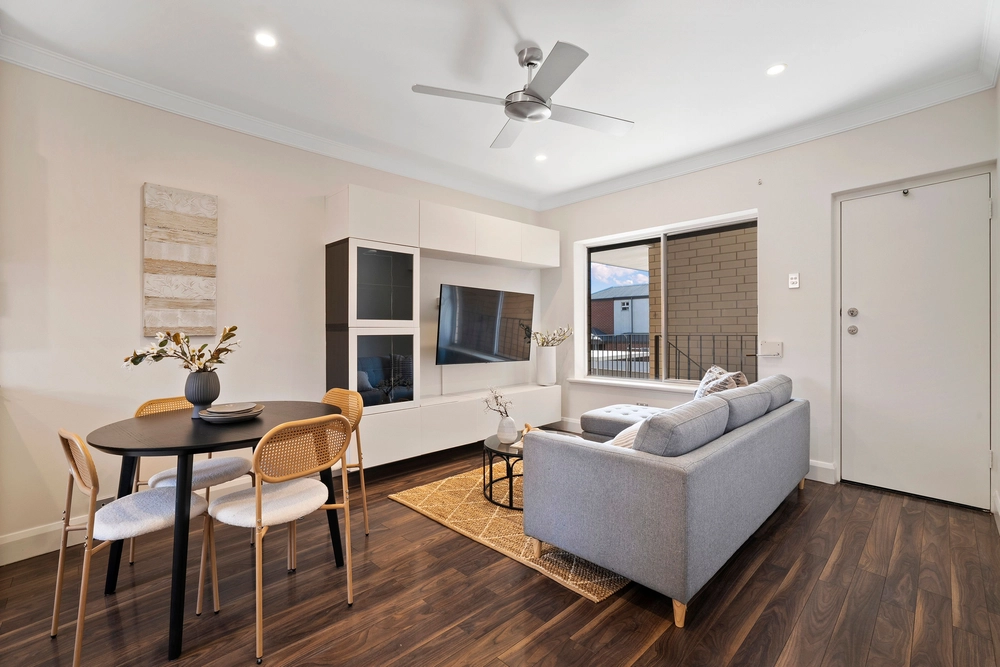
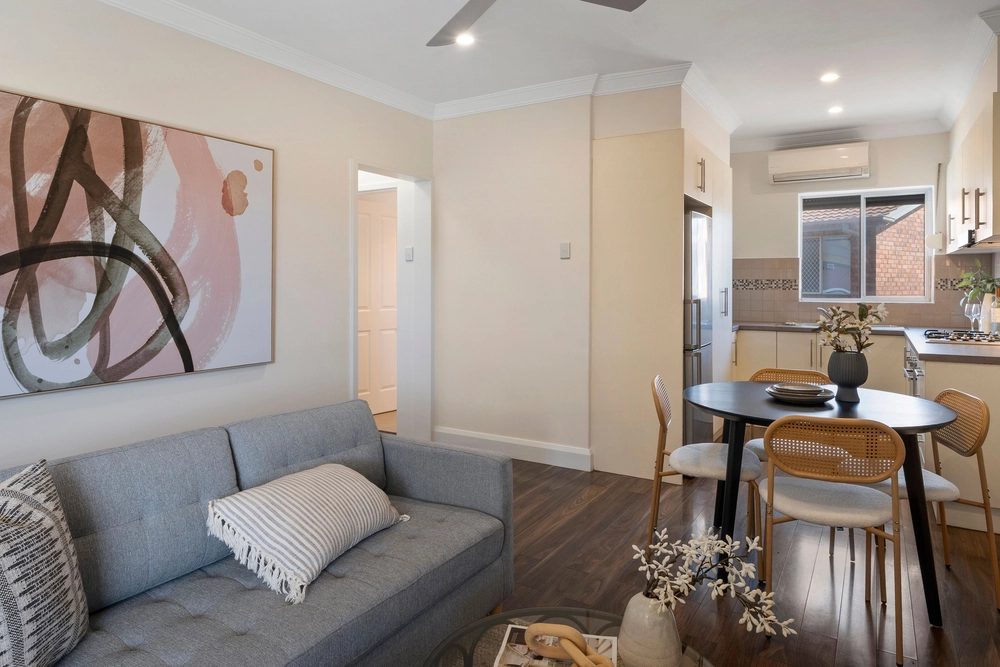
Three bedrooms, multiple living areas and a functional kitchen help form a flexible, comfortable home with the strength to carry on as it has for so long, leveraging extra time to plan your next move.
Whether you spend the meantime enjoying its light-filled rooms and parquetry floors all for yourself, or impart its rentable charm onto some University students; there are no pressing matters on a generous 429sqm (approx.) block with rare dual zoning – business and residential (STCC), with the potential for a mixed use commercial/residential development (STCC).
New roofing, solid bones, an extension of two living rooms and the space to extend further beyond its existing pergola paint a picture of potential – prompting you to pause and really think about what you'll do here.
With prime position like this and a prized zone pass to both Adelaide and Botanic High Schools, whatever that next move might be…will be the best move you can make.
More reasons why we love this home:
- Just 2kms from West Terrace and a 12-minute drive from the beach - Quiet, yet just a short walk from the conveniences and public transport of Sir Donald Bradman Drive - Just moments from Hilton Plaza shopping precinct - Flexible floorplan with large dining room at the home's heart - Study with built-in desk/storage - Dual car access, with gated carport - Efficient ducted evaporative cooling - Dishwasher and 4-burner cooktop/oven to kitchen - Shed to rear yard - Easy-care gardens to front and rear - Ornate decorative ceilings in great condition - Lots of storage options, including large linen press - And so many more.
Specifications: CT / 5790/44 Council / City of West Torrens Zoning / NCe'11 Built / 1926 Land / 436m2 Frontage / 16.28m Council Rates / $1256.20pa SA Water / $207.02pq ES Levy / $327.30pa
All information provided has been obtained from sources we believe to be accurate, however, we cannot guarantee the information is accurate and we accept no liability for any errors or omissions (including but not limited to a property's land size, floor plans and size, building age and condition) Interested parties should make their own enquiries and obtain their own legal advice. Should this property be scheduled for auction, the Vendor's Statement may be inspected at any Harris Real Estate office for 3 consecutive business days immediately preceding the auction and at the auction for 30 minutes before it starts.


 3 bed
 1 bath
 2 car