1 Dairy Lane, Port Melbourne, Vic 3207 - House sold - PropertyMate
Sold on 4 May 2016
The Old Port Melbourne Dairy
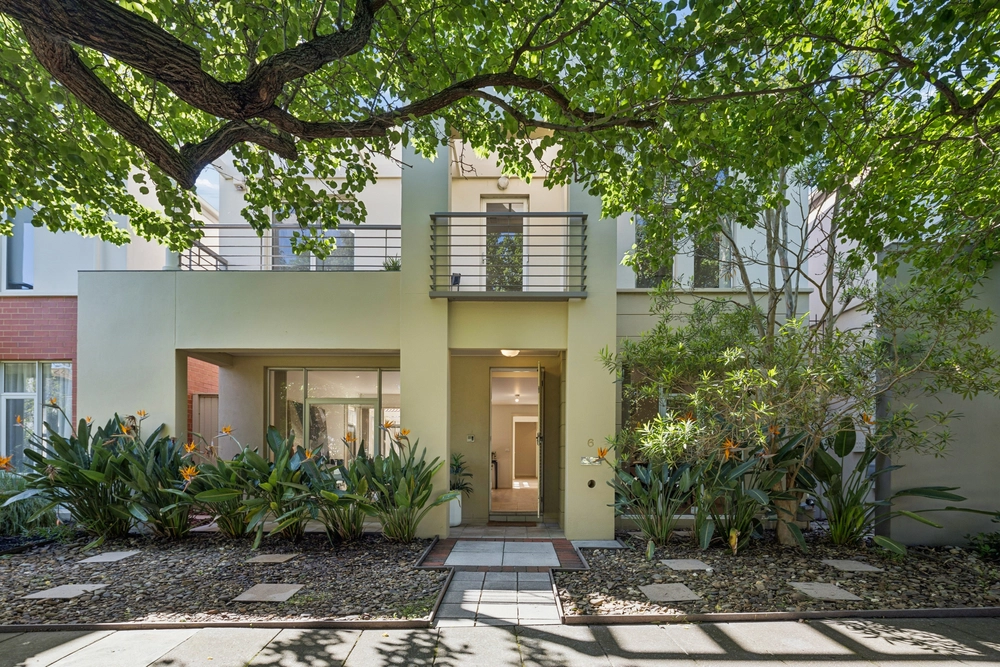
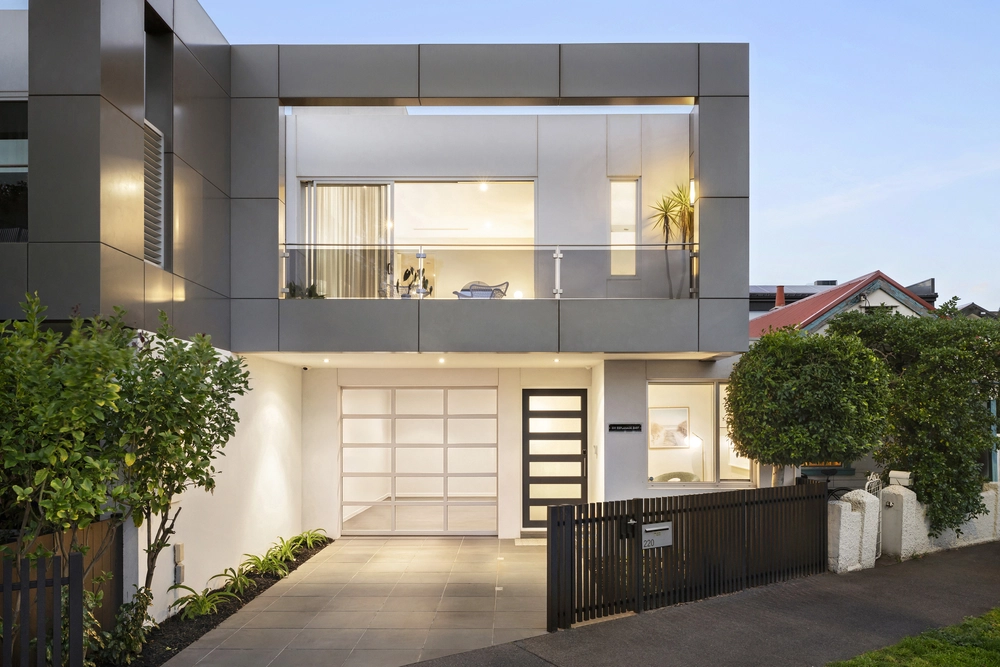
Behind the facade of this historic property, Architects Jackson Clements Burrows have created a visionary inner Bayside lifestyle home.
Hidden from the street down the original Dairy lane, this private warehouse style urban oasis has an emphasis on light inspired indoor and outdoor living zones, contemporary elegance and generous family accommodation to suit today's modern living in this amazingly convenient Bayside location.
The historic facade gives way to an inspiring entrance with off street parking and a clever turn table to allow easy accommodation for 2 cars, as well as allowing cars to be turned so no need to back down the lane.
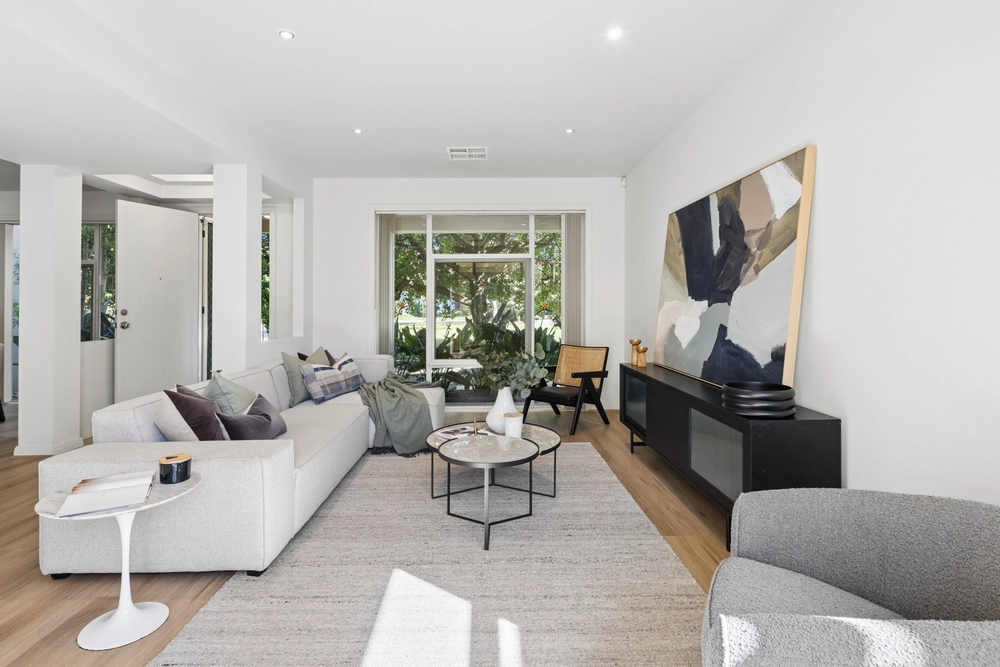
Outdoor entertaining spaces wrap the open family living zone with lofty ceilings and big open plan kitchen with island bench, dining room, clever storage spaces, laundry and WC complete the ground level.
The first floor provides flexible accommodation with 2 big bedrooms, plus a Children's living room/ TV room, 4th bedroom or study, central bathroom and access to private outdoor decking area.
The top level is a superb parent's retreat offering a sumptuous master bedroom with extensive robes and storage, ensuite bathroom and a parent's study area.
Superb heating and cooling with air conditioning upstairs and down, along with hydronic heating with heated floors downstairs that warms the entire home.
This exciting lifestyle opportunity is for immediate private sale and viewings are by appointment.


 4 bed
 2 bath
 2 car