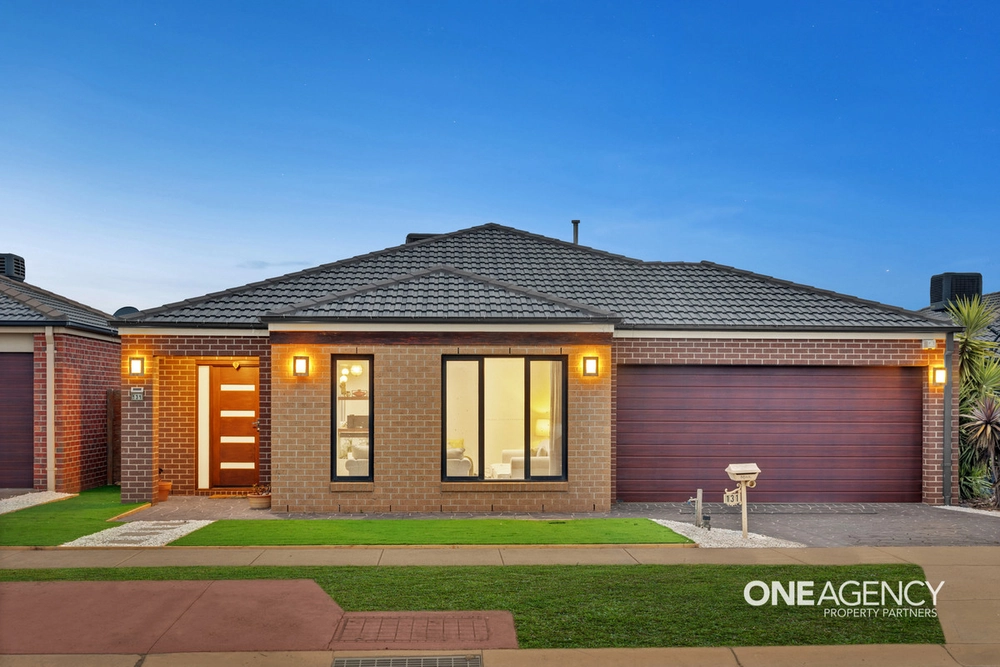
1 Frankie Way, Point Cook, Vic 3030 - House for sale - PropertyMate
On Sale
Space, Style & Family Living on 684sqm in Point Cook
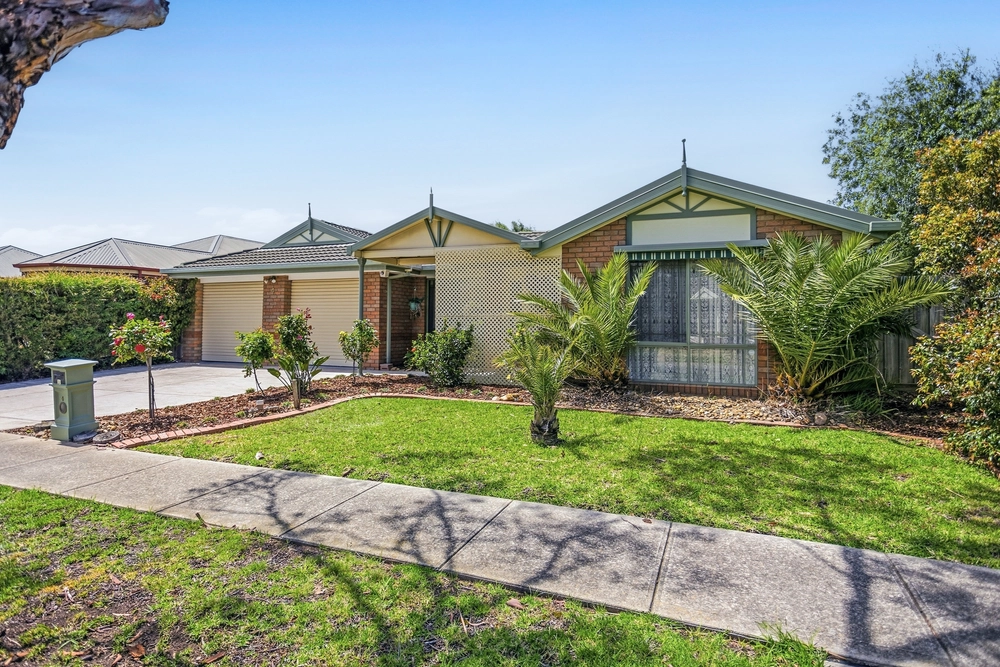
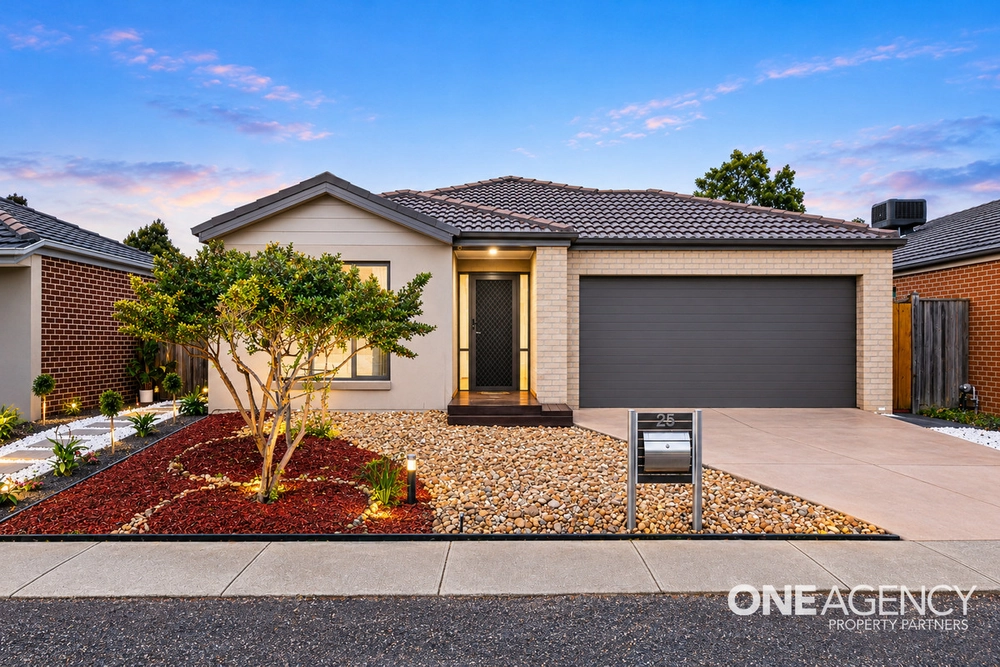
Imagine coming home to a place with room for everyone and style in every corner. Built by Porter Davis on a generous 684sqm block, this Point Cook home offers plenty of space inside and out, with the freeway just minutes away.
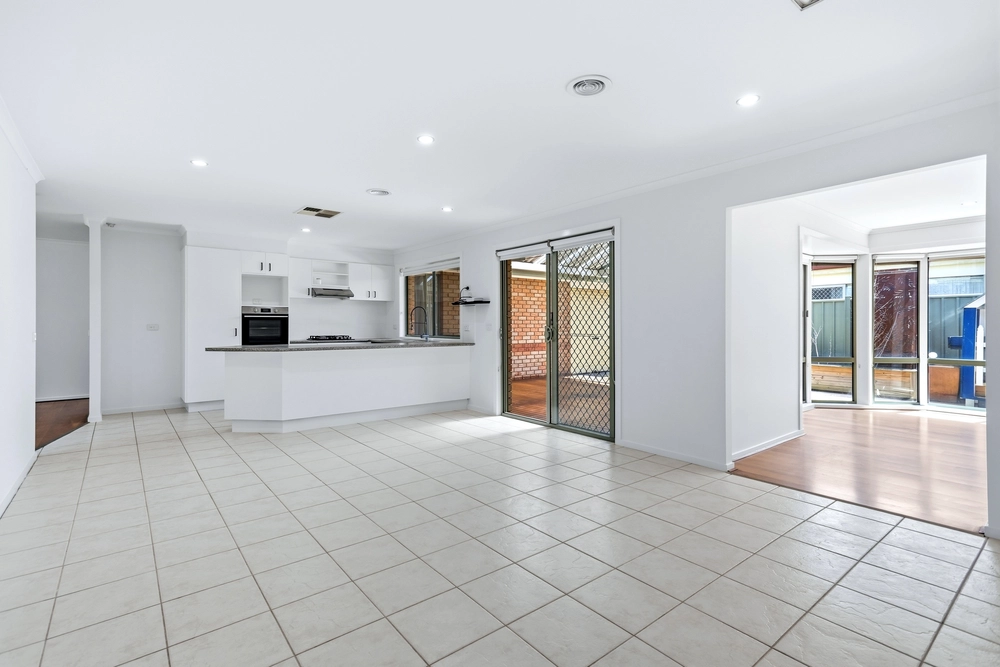
* Made for family life : The smart floorplan adapts as your family grows. A study near the entrance is perfect for working from home and can easily become a fifth bedroom. * Room for everyone : Three living zones mean everyone has their own space: - A formal lounge for quiet evenings - A large open-plan living and dining area for family time - A rear rumpus room with premium floorboards and a designer feature wall
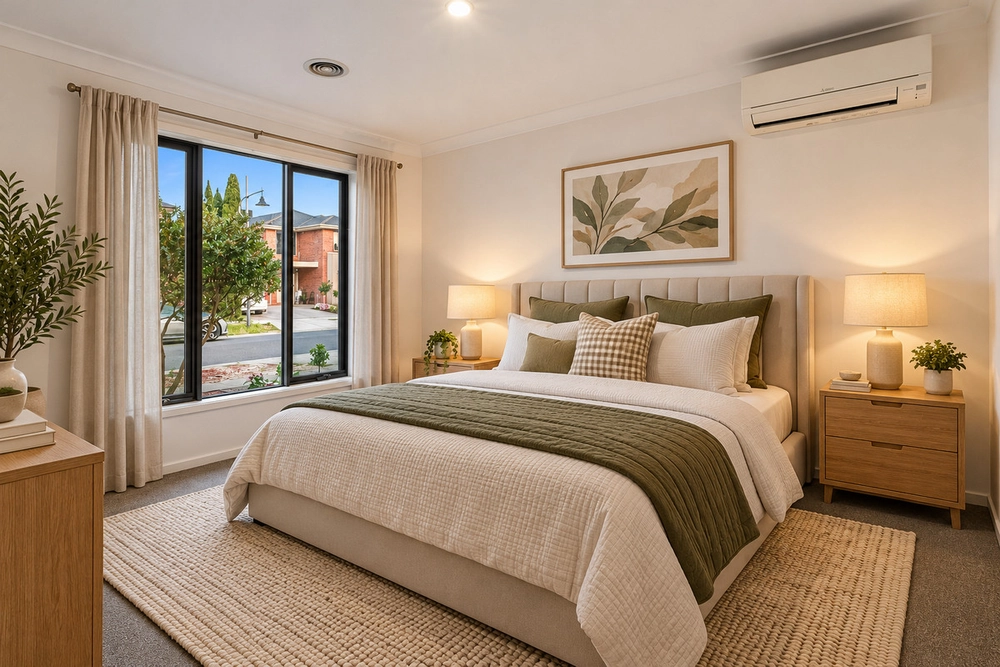
* Your private retreat : The king-sized master suite has its own sitting area, a big walk-in robe and a luxurious ensuite with dual vanities and an extended shower. Three more bedrooms with built-in robes share a stylish central bathroom. * A kitchen made for entertaining : The chef-inspired kitchen has 900mm appliances, stone benchtops, a step-in pantry, a dishwasher and plenty of storage. It overlooks the meals and living areas, so you're always part of the action. * Made for the outdoors : A fully concreted alfresco flows out to a big, lush backyard, ideal for barbecues, long lunches and kids playing in the sun. Comfort and convenience Ducted heating and evaporative cooling keep you comfortable all year. A spacious laundry and an automated double garage with internal and external access make daily life easy.
Features: - Built by Porter Davis on approx. 684sqm - Study (or 5th bedroom) - 3 separate living zones - King-sized master suite with sitting area, walk-in robe and ensuite with dual vanities - 3 additional bedrooms with built-in robes - Chef-inspired kitchen with 900mm appliances, stone benchtops, step-in pantry and dishwasher - Fully concreted alfresco and big backyard - Ducted heating and evaporative cooling - Automated double garage with internal and external access - Newly fitted LED downlights - New carpets to all bedrooms, formal lounge and study - Designer feature walls in the master bedroom, formal lounge and rumpus room - Security doors and quality window furnishings - Fully rendered façade - Colorbond fencing and extended concrete driveway
Location: - Walking distance to tennis courts and Child's Play ELC - Close to Stella Maris Catholic Primary School - Close to shops, parks, childcare and public transport - Freeway access just minutes away More than a place to live, this is a home where your family can grow, entertain and make lasting memories.
Due Diligence Checklist: www.consumer.vic.gov.au/duediligencechecklist DISCLAIMER: All stated dimensions are approximate. The particulars given are for general information only and do not constitute any representation on the part of the vendor or agent.




 4 bed
 2 bath
 2 car