1 Hinton Street, Goodwood, SA 5034 - House sold - PropertyMate
Sold on 7 November 2020
Choose the flexible charmer with all the creature comforts on the cusp of cobbled King William...
Held tightly by the one family for 24 years, it's your turn to spread out, make memories and thrive on a quiet no-through road that puts the boutiques and cafes of cobbled King William Road within a 5-minute walk.
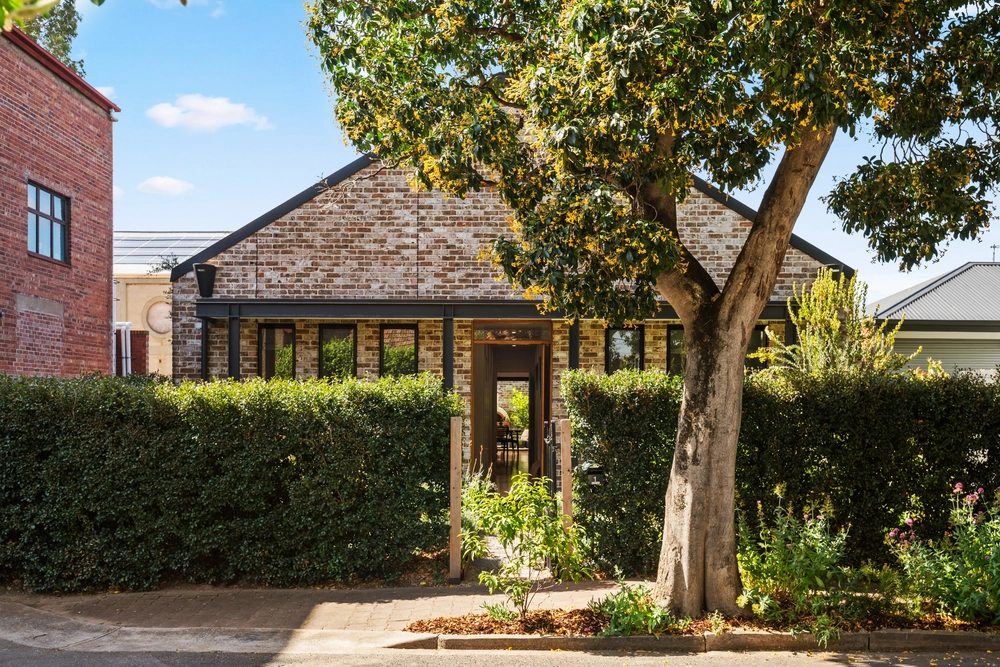
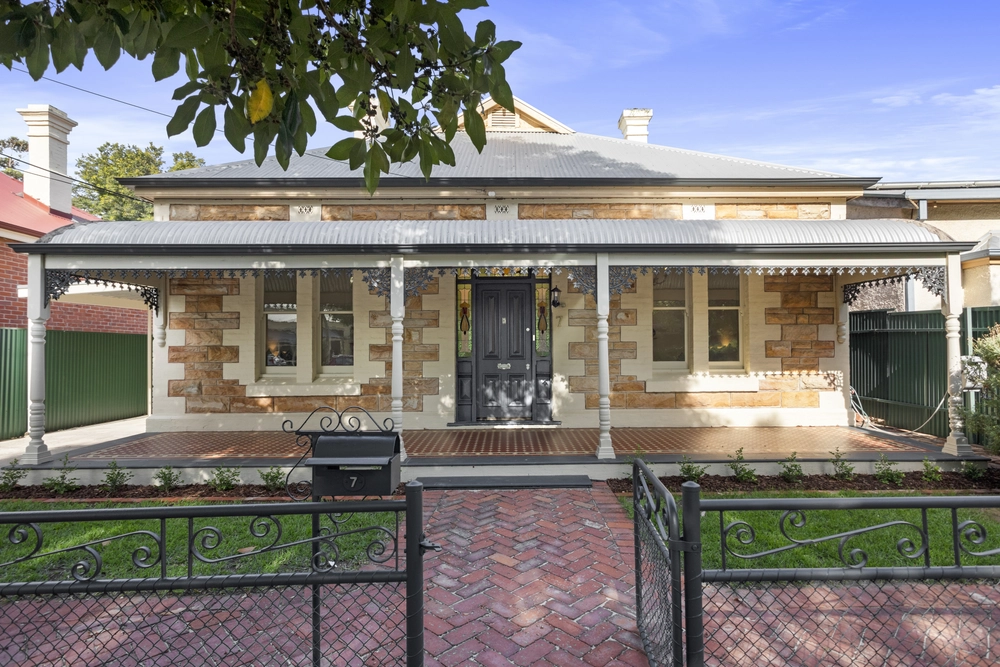
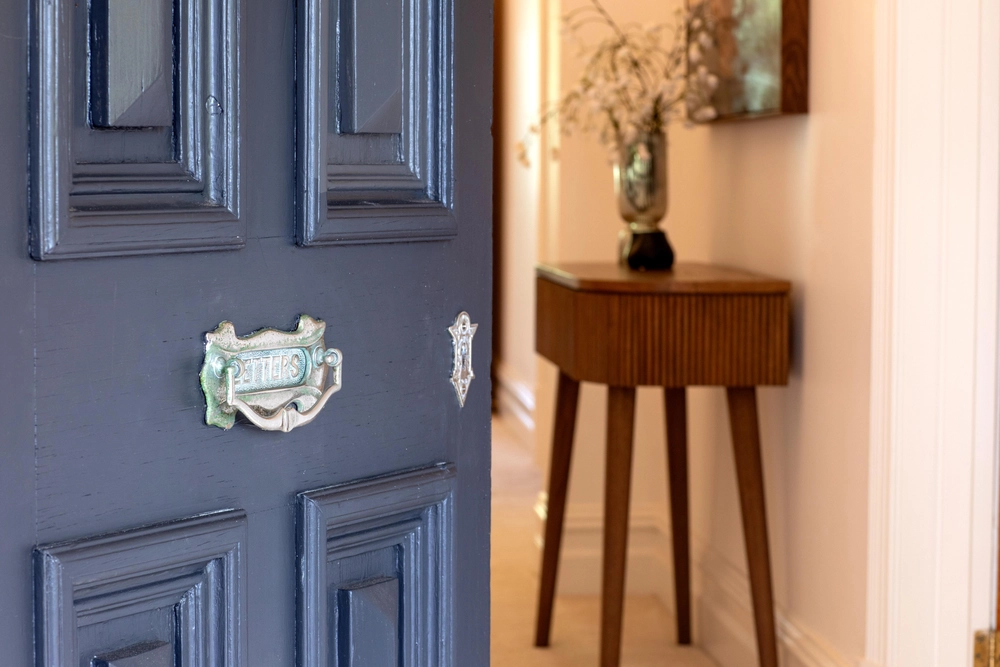
Set back and behind a picket fence, this 1945-built home introduces itself with charm, then reveals a unique floorplan that stands up to the unrelenting demands of a modern family, just zoned to the prestigious Glenunga Internation High School.
Along the journey, this light, bright and crisply presented home was extended to create wings that can be closed off from one another - made all the more flexible by its dual driveway access and multiple entry points.
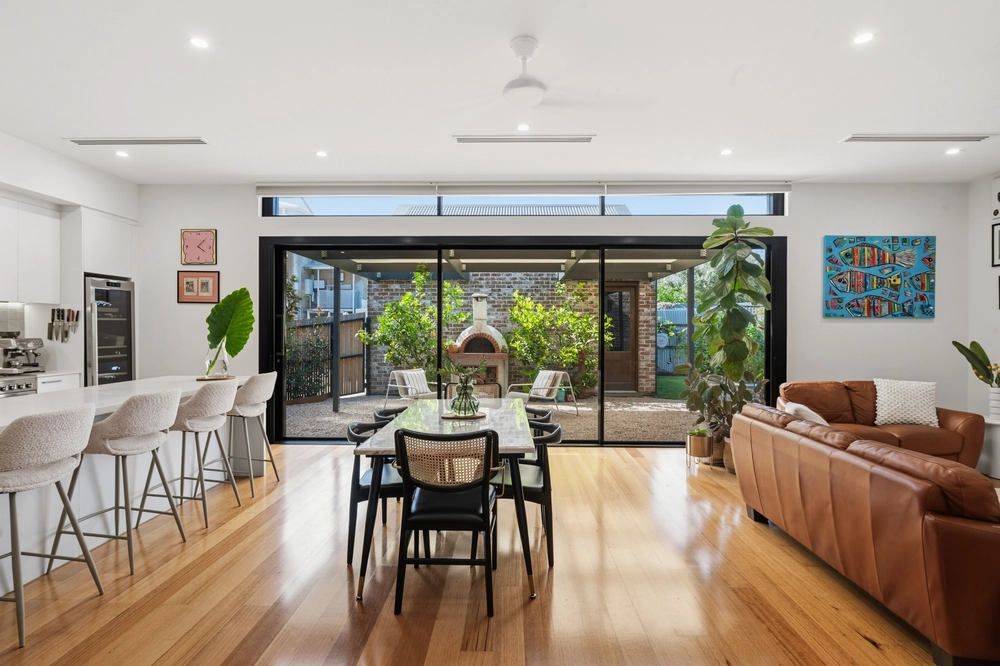
A sitting room, study, updated eat-in kitchen and a lounge room that can suddenly be cut in half to give the kids one space and you another piece together a home with Baltic pine floors, high ceilings and subtle salutes to the Art Deco era.
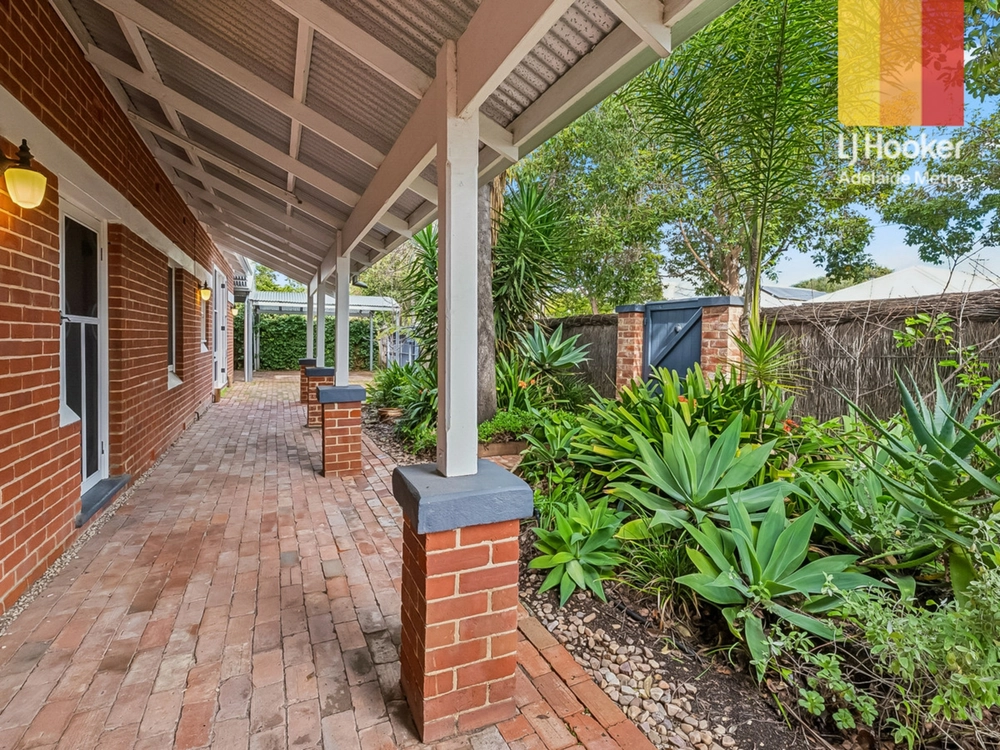
The end result is a home that grows with you on a parcel what saves its best for beautifully curated rear gardens with a history of throwing memorable milestone parties.
Feeding a big crowd is easy in a kitchen of such substantial proportions - and functionality thanks to its oodles of storage, breakfast bar, wall oven, Miele dishwasher and a hidden pull-out ironing board.
The extension included a bedroom with its own dressing room and a knack for inhaling the morning sun - just another sign that you can pick and choose how you configure it all.
Close to tram and bus stops, parks and reputable schools, it's your turn to choose the lifestyle that only the southern city fringes can afford.
And there's more: - Lock-up garage and carport - Onsite parking for four cars - Ducted evaporative cooling, split R/C and gas heater - High speed NBN - Instant gas hot water system - Solid double brick construction - Secure rear yard with lawns and lush gardens - Built-in robes to two bedrooms - Freshly painted and new carpets throughout - Walking distance from bus and tram stops to CBD - Close to the renowned St Thomas School - And much more.
Specifications: CT / 5091/134 Council / City of Unley Zoning / RS(BF)'C(BF)8.2 Built / 1945 Land / 597m2 Frontage / 15.24m Council Rates / $1766 pa SA Water / $218.41 pq ES Levy / $181.95 pa
All information provided has been obtained from sources we believe to be accurate, however, we cannot guarantee the information is accurate and we accept no liability for any errors or omissions (including but not limited to a property's land size, floor plans and size, building age and condition) Interested parties should make their own inquiries and obtain their own legal advice. Should this property be scheduled for auction, the Vendor's Statement may be inspected at any Harris Real Estate office for 3 consecutive business days immediately preceding the auction and at the auction for 30 minutes before it starts.


 3 bed
 2 bath
 2 car