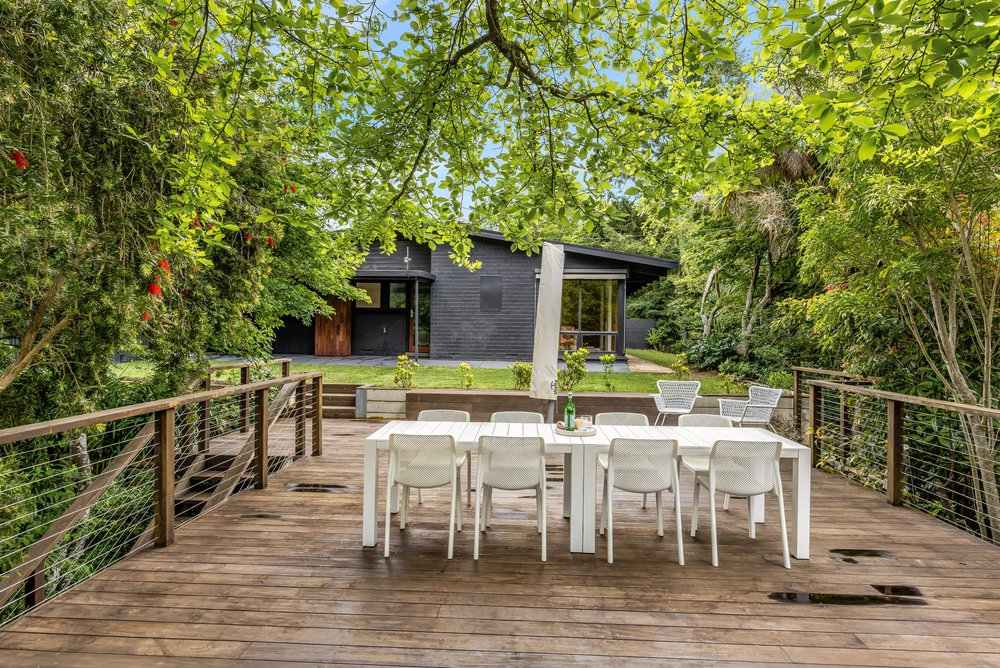
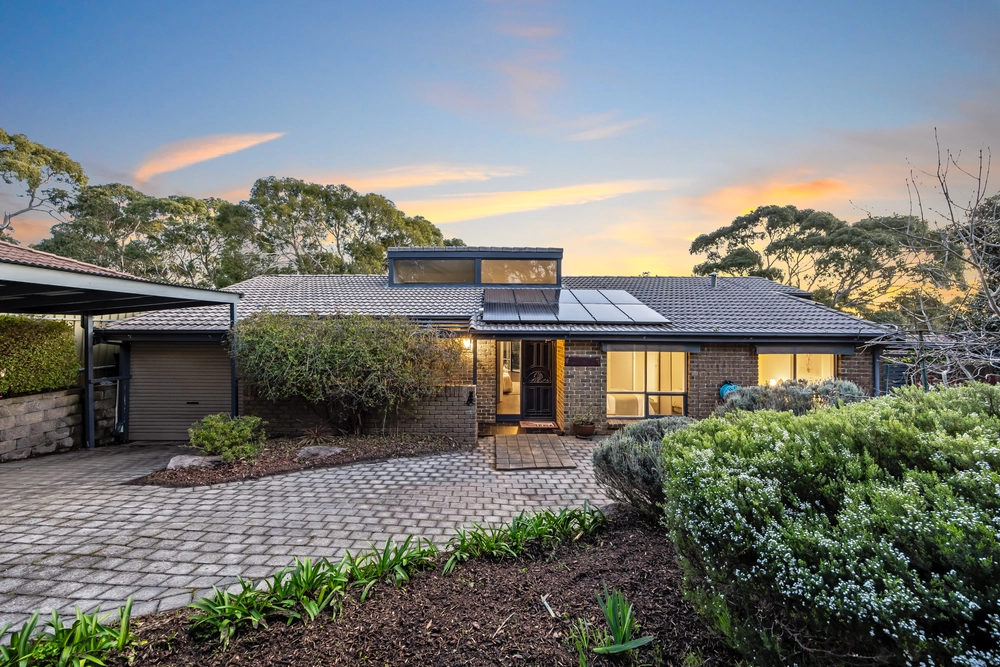
From its levels, garden layers, and outlooks to adore against its calculated angles, clerestory panes, skillion roofline, and north-facing floor to ceiling glass, this 2003 David Dawson redesign was far ahead of its time.
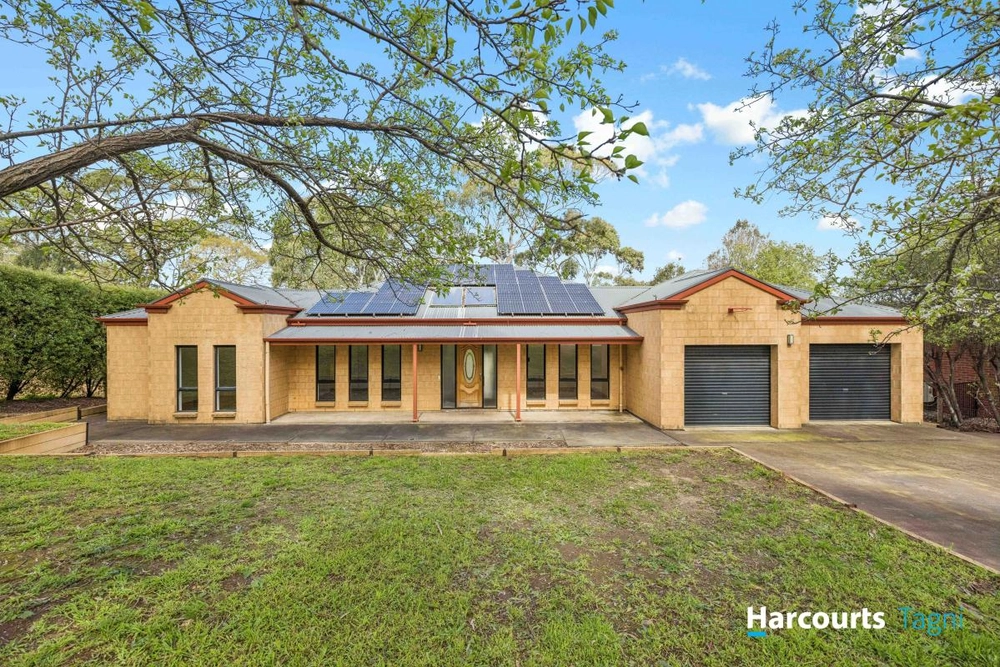
Improving on the c1890 stone cottage, today, its 5-bedroom footprint fans out into a family hills' escape just 20 minutes from town with a pool, open air alfresco, and a BBQ kitchen pavilion paired with a doors-open summer cool that the "flats" simply can't match.
With 2 distinct entry points, the cottage opens to a walled courtyard, and to the back, via the secure auto gates from no-through Hollidays Road, the gardens join a decked breezeway to make quite the leafy arrival.
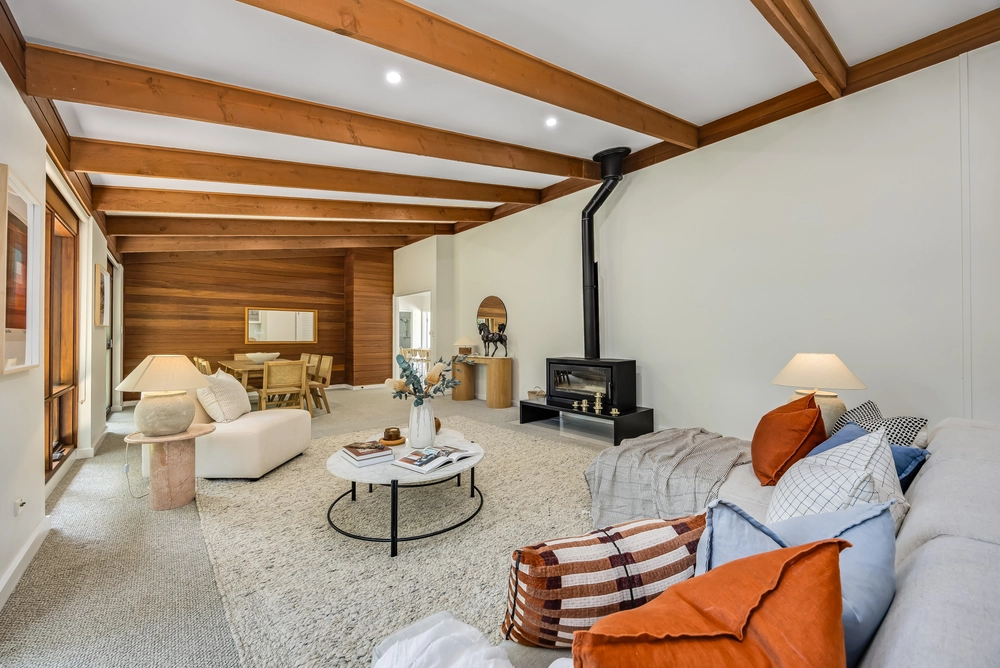
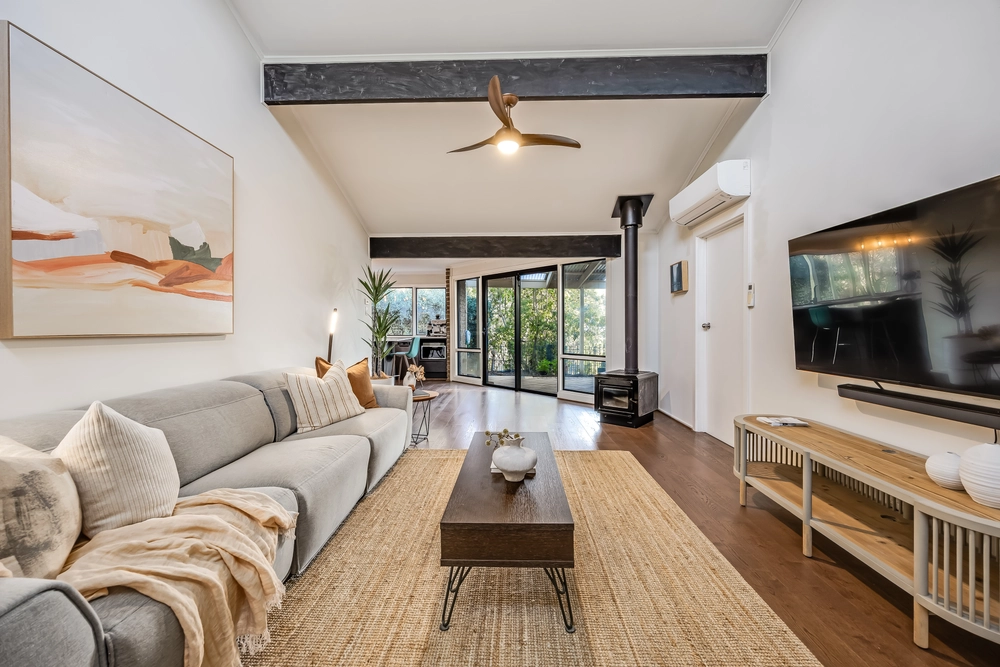
Here, limewash-style pine floors greet the open plan living and meals area, perfect for a garden party courtesy of parading glass and French doors; the adjoining timber kitchen - adored for its pastry rolling island – has a Bosch dishwasher, stainless Smeg wall oven, and untold merit for keeping its luxe granite benchtops should the zone meet a one-day refit.
Nearby, a carpeted study/playroom connects the 2nd and 3rd bedrooms, a shared powder room, with its neutral, minimal design as on point today as it was on completion.
Leading the parent's wing is a quiet office escape, split-levelled to peek over the bedroom where dual aspect panes let the northern sun in as French doors usher you out; and it wouldn't be a wing without a walk-in robe and modern ensuite.
And whether its winter by the gas fire, spring watching butterflies gravitate to the Buddleia bush as the ancient wisteria blooms, or summer some 5 degrees cooler than the city, this remastered hills' hideaway has every season down pat...
Passing the scenic hillsides of Piccadilly, Ashton Hills and Tappanappa cellar doors, local playgrounds, Uraidla Pantry for staples, Summertown Aristologist for its rustic fare and a wine stop, join a country community all for pitching in and sharing Christmas cheer – this is Summertown love!
More reasons to inspect:
Renovated & extended c1890 cottage
No-through Road anonymity
Rear automated double gates
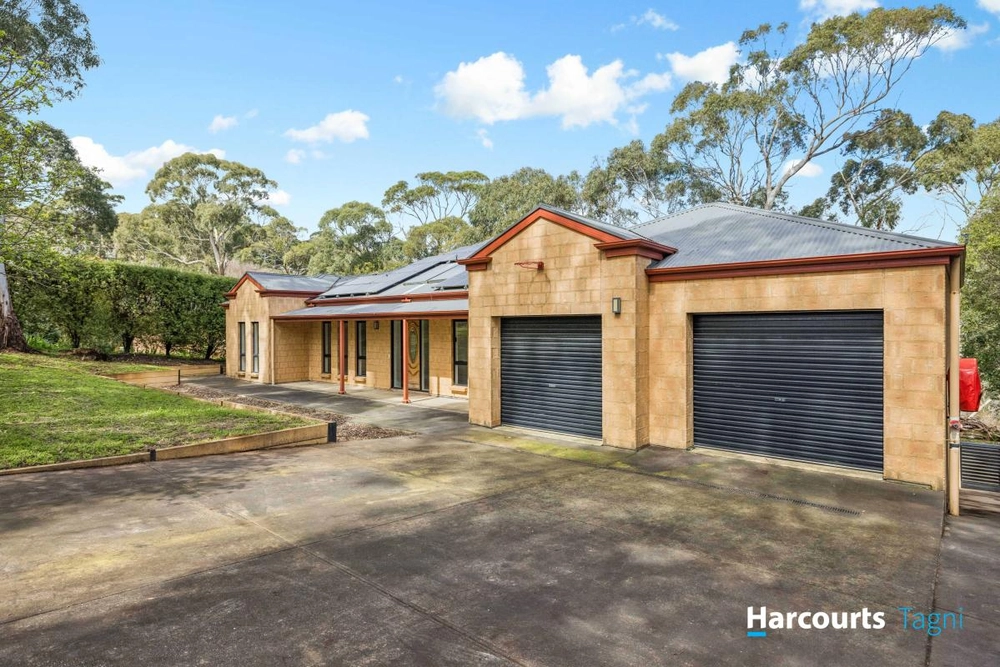
Double garage + secure off-street parking
Pool & enclosed BBQ pavilion
Country kitchen with granite benchtops & Smeg oven
Original cellar off the master bedroom
5 split systems & living zone feature gas log fire
13KW Solar System & 2-phase power
3 modern bathrooms (+ kids powder room)
Laundry/bathroom perfectly suited to an outdoor lifestyle
Feature lit gardens
Moments to Uraidla
Private city school buses via Greenhill Road
A 10-minute drive to Stirling
And more…
Specifications:
CT / 5122/323
Council / Adelaide Hills
Zoning / Township
Built / 1890
Land / 1935m2
Council Rates / $pa
Emergency Services Levy / $180.45pa
SA Water / NA
Estimated rental assessment / $1,100 - $1,200 per week (written rental assessment can be provided upon request)
Nearby Schools / The Hills Montessori School, Uraidla P.S, Norton Summit P.S, Basket Range P.S, Crafers P.S, Oakbank Area School.
Disclaimer: All information provided has been obtained from sources we believe to be accurate, however, we cannot guarantee the information is accurate and we accept no liability for any errors or omissions (including but not limited to a property's land size, floor plans and size, building age and condition). Interested parties should make their own enquiries and obtain their own legal and financial advice. Should this property be scheduled for auction, the Vendor's Statement may be inspected at any Harris Real Estate office for 3 consecutive business days immediately preceding the auction and at the auction for 30 minutes before it starts. RLA | 226409


 5 bed
 3 bath
 2 car