1 Jacombs Street, Bungendore, NSW 2621 - House sold - PropertyMate
Sold on 2 October 2020
FABULOUS CONTEMPORARY HOME
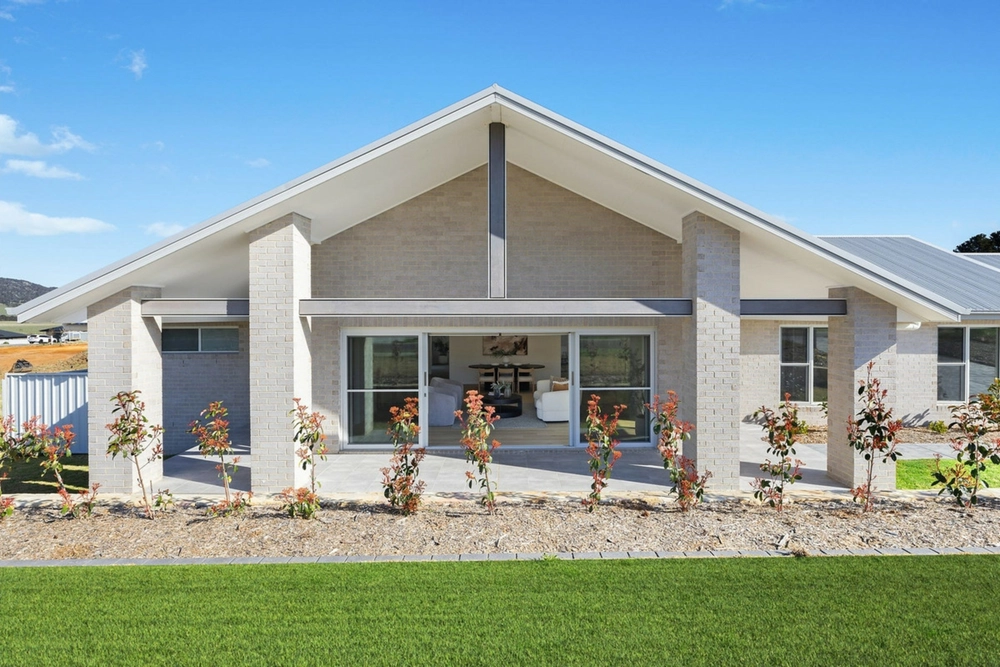
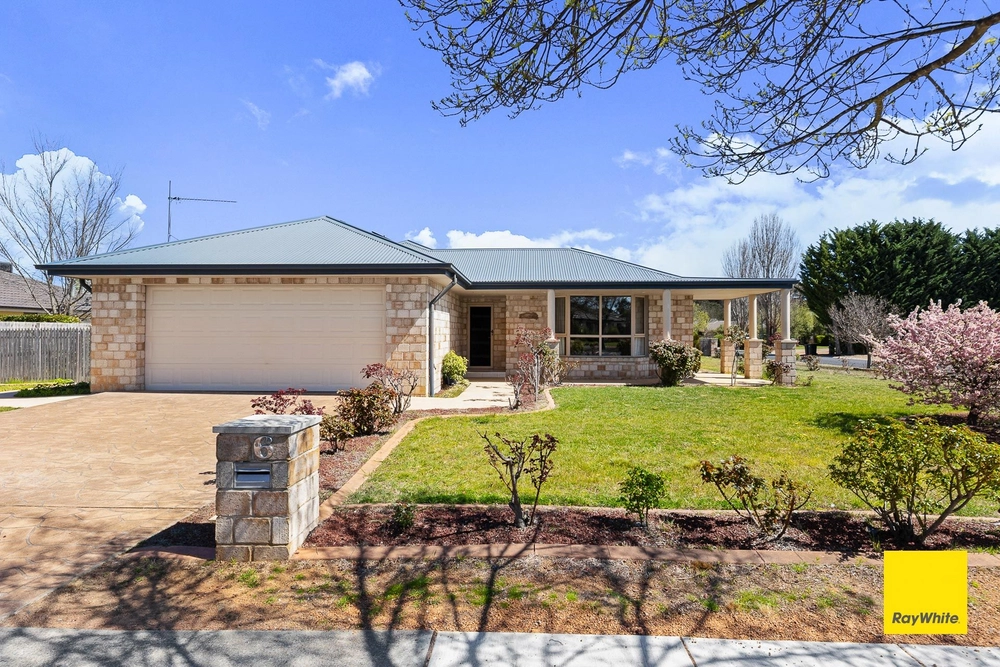
This outstanding single level home will end your property search. After all, who wouldnt want to live in a fabulous contemporary home, located in the heart of Bungendore, surrounded by other quality dwellings? The generous floorplan has been planned to accommodate comfortable family living in carefully considered zones. Theres a large open plan family room, a generous dining area and a large kitchen. It offers a spacious central island bench, stone benchtops, an abundance of cabinetry, subway tile splashback, dishwasher, large oven, gas cooktop and a walk-in pantry. The alfresco area is covered and it overlooks the massive rear yard. Complementing these spaces are four bedrooms and two bathrooms. The master which boasts a walk-in robe and ensuite with double vanities. There are three further bedrooms and central bathroom. There is a central formal lounge and dining room, study and internal access from the remote double garage.
Flotation floors Large family room with meals area Ducted heating and cooling Laundry with external access Linen cupboard Main bathroom has separate bath to shower and tiles from floor to ceiling Master bedroom has separate bath to shower and tiles form floor to ceiling Covered alfresco Landscaped alfresco Double garage with storeroom Side access for boat/trailer Landscaped grounds Large kitchen with island bench, stone benchtops, walk in panty, dishwasher, large oven and gas cooktop Living area with garage 245.16m2 Alfresco and porch size 27.74m2 Rainwater tank size: 25,000lt
In accordance with government recommendations, if you are experiencing COVID-19 symptoms, have been in contact with someone who is ill or have travelled recently, we ask that you be respectful of the well-being of others and not attend the open home or auction.


 4 bed
 2 bath
 2 car