1 Kingston Parade, Northgate, SA 5085 - House sold - PropertyMate
Sold on 7 December 2016
SHOWCASE RESIDENCE BY SCOTT SALISBURY HOMES
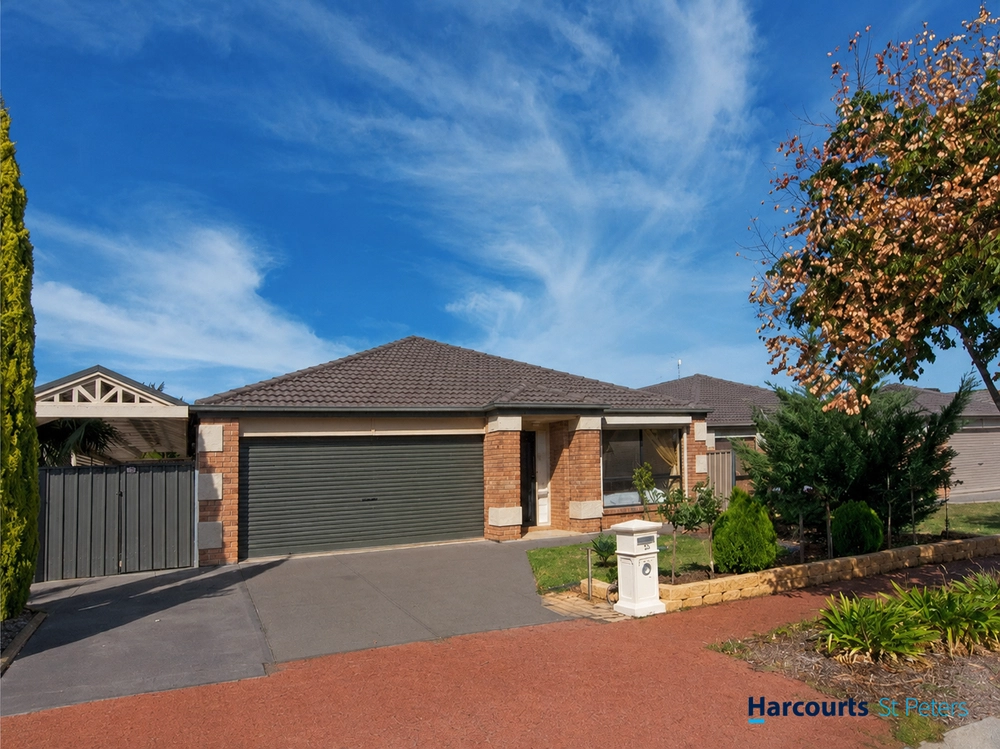
Architecturally designed and built to the highest of standards, this 2010 built executive family residence of grand proportions is set on a 541sqm corner allotment in Lightsview, surrounded by other prestigious homes.
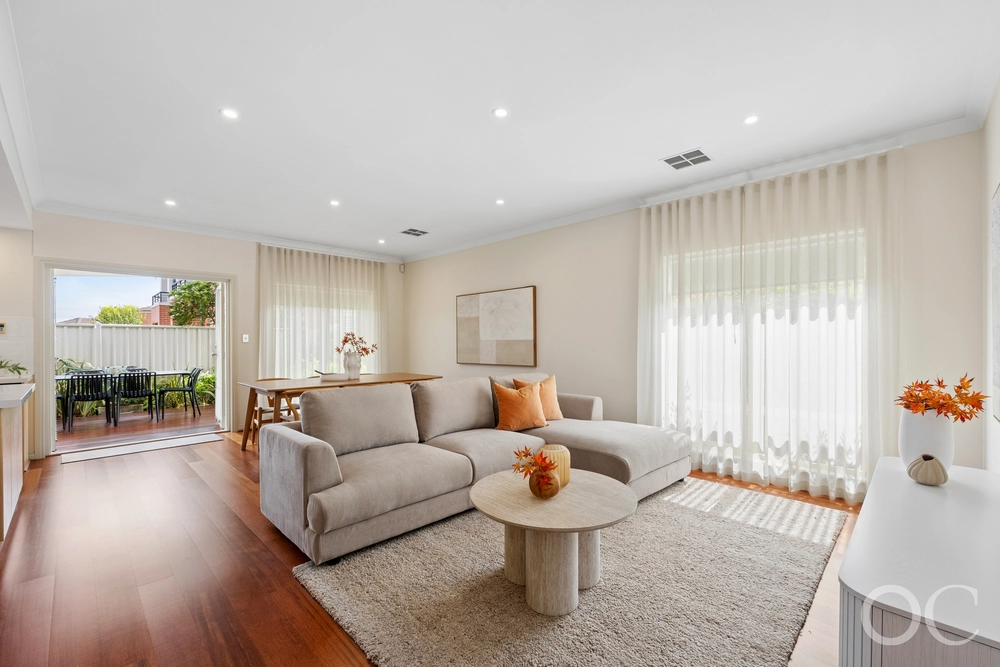
Packed with jaw dropping features and an abundance of wow factor, this luxurious super modern build will leave a lasting impression. Providing a low maintenance relaxing lifestyle and flexible layout with emphasis on large, light filled open plan areas flowing seamlessly from inside to out for effortless entertaining.
The home offers a luxurious boutique feel, with a resort style theme. Accommodation comprises four bedrooms with home office or study and multiple living options. Central to the design is a stunning concrete and tiled swimming pool, surrounded with decking, an adjacent gazebo, and western red cedar bi-fold doors opening the living area onto the pool.
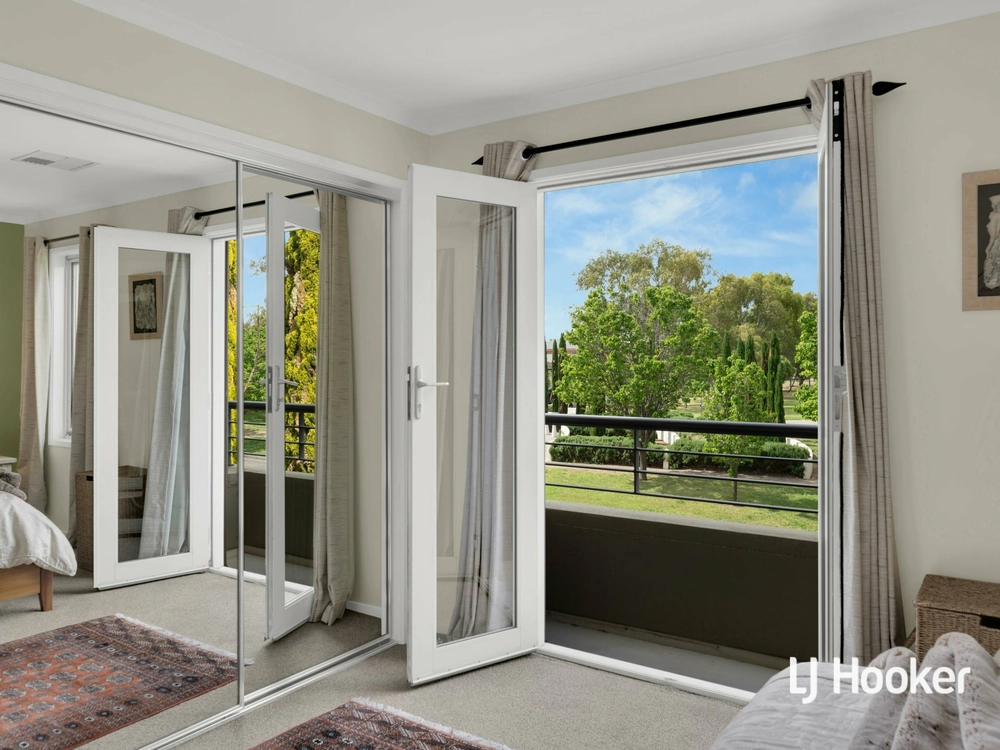
What we love about the home: - Fully rendered with western red cedar windows and quality timber floors throughout the down stairs living areas - Further features include a state of the art kitchen with Smeg appliances and walk in pantry with etched glass doors, stunning floor to ceiling tiled bathrooms, ample storage, 5KW solar system and audio system - Elegant 6m void and feature pendant lighting to entry with 2.7m high ceilings and newly replaced LED downlights throughout - The pool area is completed with gorgeous landscaped gardens and decked alfresco dining with spotlights showcasing the grand marble backdrop feature wall - Sculptured, architecturally designed staircase with glass balustrade leads through to upstairs living areas - Breathtaking kitchen with walk in pantry, semi-integrated dishwasher, Smeg gas cooktop, wok burner and oven - Generous Island bench with breakfast bar, double sink, stone benchtops and soft-close storage further complete this standout designer kitchen - Huge separate laundry adjacent to the third toilet with tiled backsplash, built in storage and rear access - Family bathroom with shower, bathtub, separate vanity and separate toilet - Tiled balcony overlooking the pool from above - The upper level flows with natural light and captures scenic surroundings - Generous private grassed area at the rear framed by landscaped hedge for added security - Zoned industrial standard Daiken ducted reverse cycle air conditioning - Double auto garage with direct internal access


 4 bed
 2 bath
 2 car