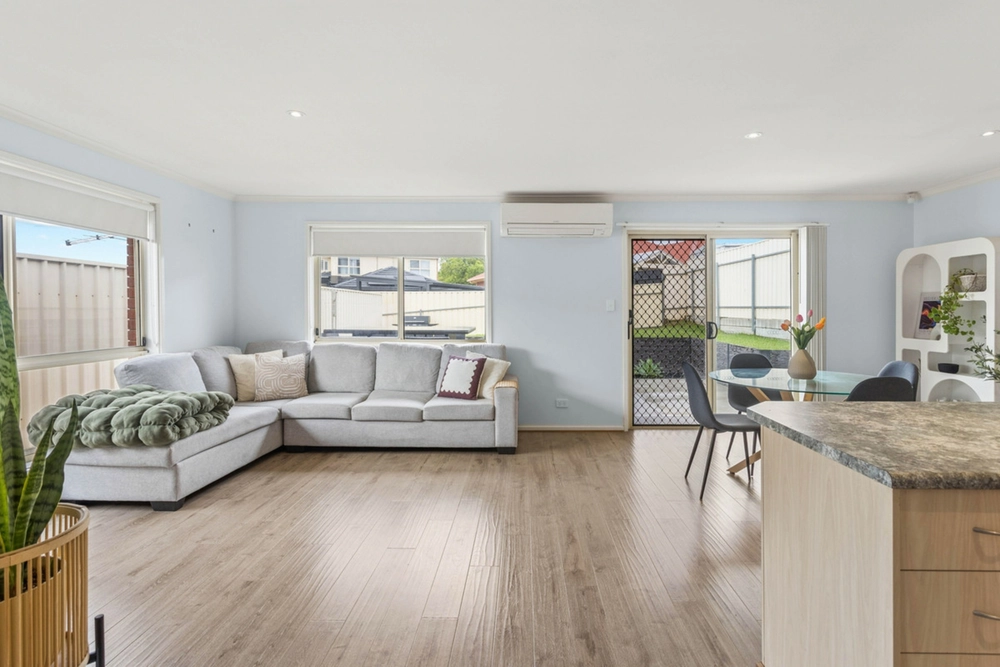
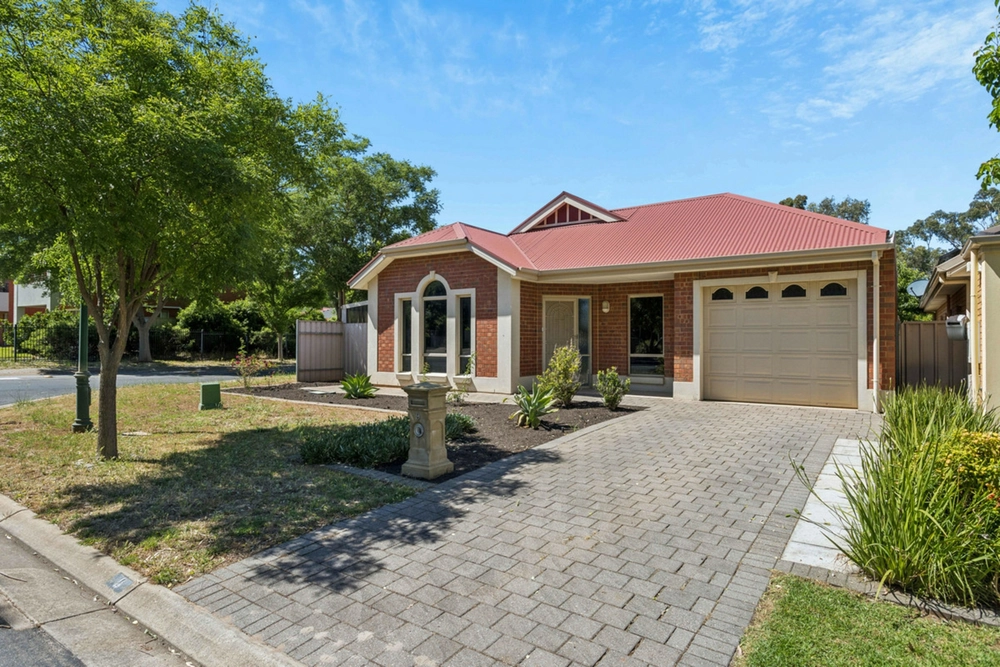
Nestled alongside a picture-perfect patchwork of green hills and scenic walking trails sits this modern contemporary corner block home where unrivalled family-friendly appeal flows from the light and airy dual living zones to incredible lakefront positioning of the ever-popular John Eichner Reserve for what feels like your very own backyard.
With a free-flowing footprint that sees an updated modern kitchen perfect for casual grazing as well as the heart and centre of the open-plan entertaining whether you're mastering delicious mid-week meals for the kids or hosting friends for fun-filled dinners, spacious master bedroom with clever ensuite access to the light and bright main bathroom, and two more sizeable bedrooms with built-ins – the layout and living here makes sense for young couples as much as it does for growing families.
An east-facing alfresco with all-weather pergola catches not only the best of the day's sun but also sprawling landscape views and invites delightful weekend barbeques for idyllic summer season fun, while creature comforts such as ducted AC throughout and private rear access add excellent functionality to a home that just makes sense.
Location is key here too, from flagging local buses at your leisure (the only street in Greenwith you can do so), a 1.3km stroll to Greenwith Primary for stress-free starts to your day, the Stables and Highland shopping precincts just a stone's throw from your front door for easy access to all your needs, while The Grove and Tea Tree Plaza are also at arm's reach for vibrant and bustling department stores that add cafés, designer shops and entertainment options all within 15-minutes for a lifestyle that blends the leafy quiet life with everyday practicality.
Features you'll love:
- Flowing open-plan lounge, central modern kitchen with great bench top space and gleaming stainless appliances, and family/meals area for easy entertaining and living potential
- Beautiful all-weather alfresco area with charming pitched pergola, ziptrak blinds and picture-perfect views over rolling hills and scenic walking trails
- Large master bedroom with soft carpets, premium blinds, WIR and ensuite access to sparkling main bathroom with separate shower, relaxing tub and toasty heat lamps
- 2 sizeable bedrooms, both with soft carpets and BIRs
- Neat, low maintenance front and back gardens with no-mow lawns as well as leafy fernery outside of the kitchen
- Private rear access to secure carport with shed and storage
- Lakefront view right from the living with magical birdlife, lush reserve and playground for unbeatable family-friendly lifestyle
- 3-minutes/walking distance to Greenwith Primary and zoned for Golden Grove High
- 5-minutes to either The Stables or Highland Shopping Centres or just 15-minutes to Tea Tree Plaza for more great shopping, amenity and entertaining needs
Specifications:
CT / 5544/312
Council / Tea Tree Gully
Zoning / GN
Built / 2000
Land / 357m2
Council Rates / $1,532.34pa (approx)
Emergency Services Levy / $122.30pa (approx)
SA Water / $235.10pq (approx)
Estimated rental assessment / $520 to $550 per week Written rental assessment can be provided upon request
Nearby Schools / Greenwith Primary School, Surrey Downs P.S, Fairview Park P.S, Golden Grove High School
Disclaimer: All information provided has been obtained from sources we believe to be accurate, however, we cannot guarantee the information is accurate and we accept no liability for any errors or omissions (including but not limited to a property's land size, floor plans and size, building age and condition). Interested parties should make their own enquiries and obtain their own legal and financial advice. Should this property be scheduled for auction, the Vendor's Statement may be inspected at any Harris Real Estate office for 3 consecutive business days immediately preceding the auction and at the auction for 30 minutes before it starts. RLA | 226409
Cashback estimates are indicative and subject to LendUs terms and conditions. Repayments are a guide only.
 3 bed
 1 bath
 1 car
You May Also Like
Similar homes near this one.