Viewings by appointment only...
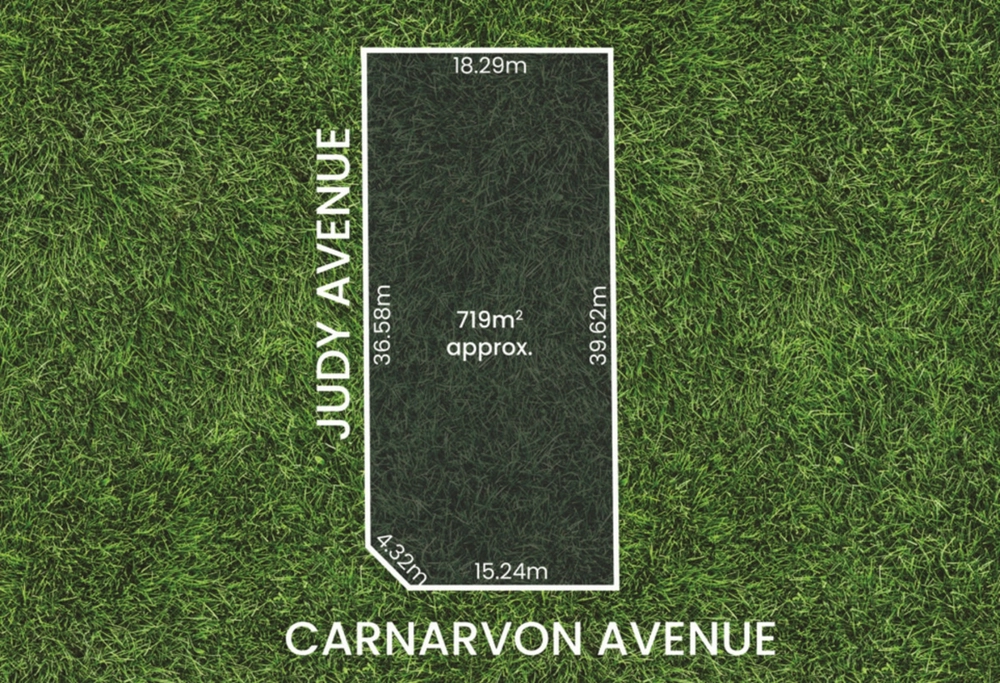
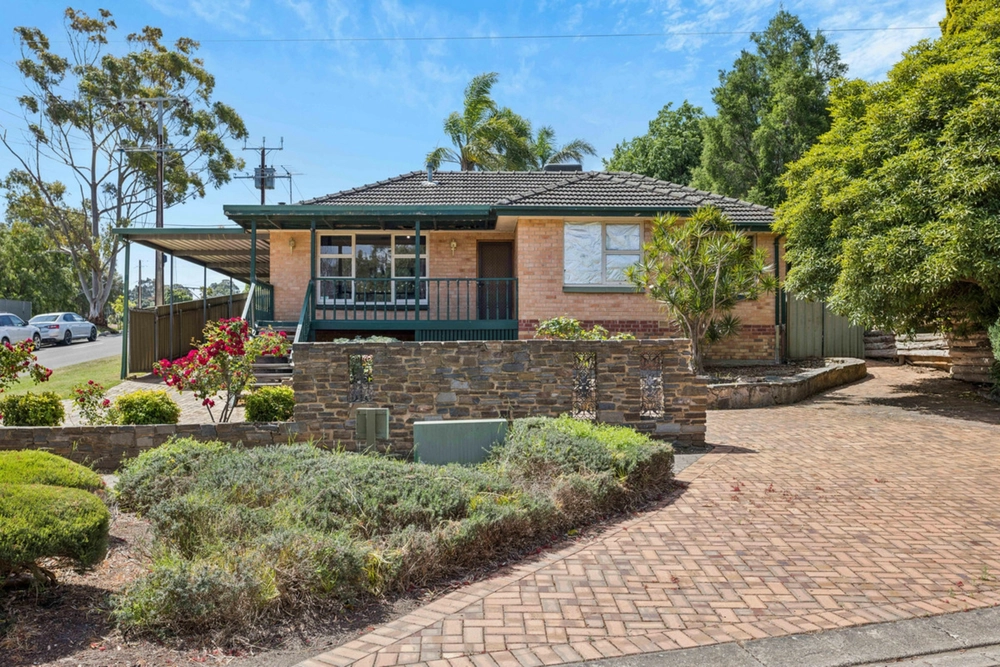
With a 20m frontage, multiple living zones, ample parking and enviable dual access to its generous corner parcel, this no-fuss 3-bedroom home couldn't be better placed to watch a growing family flourish in a quiet pocket of friendly Redwood Park.
Enjoying a series of updates - including new flooring and lighting - this is the finished article, ready for your furniture and that house warming party under its expansive rear alfresco pavilion with tiled floors that will stand up to the weight of a snooker table and a big crowd.
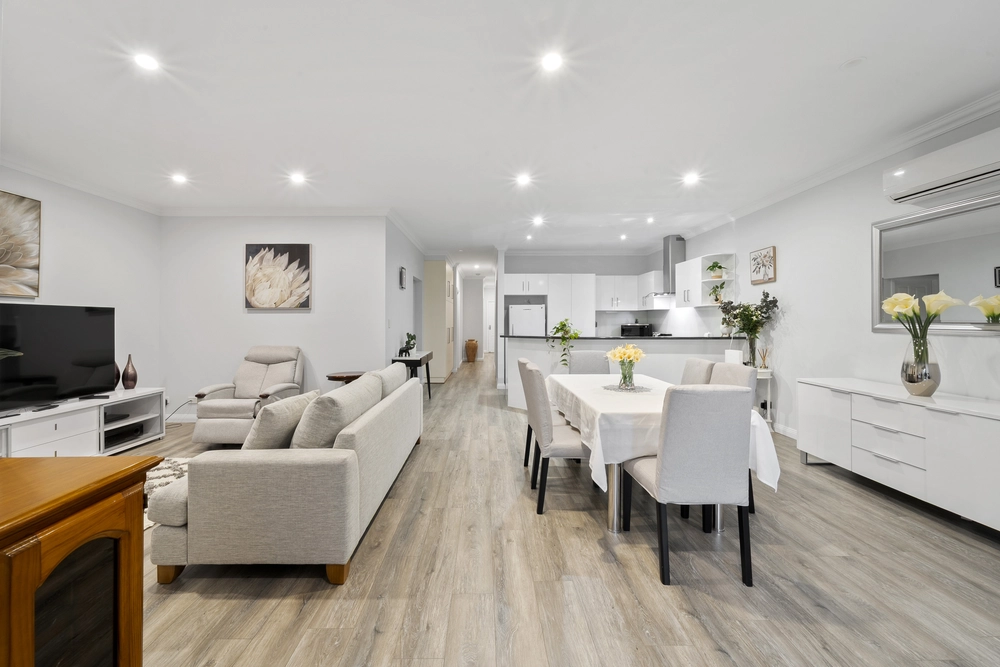
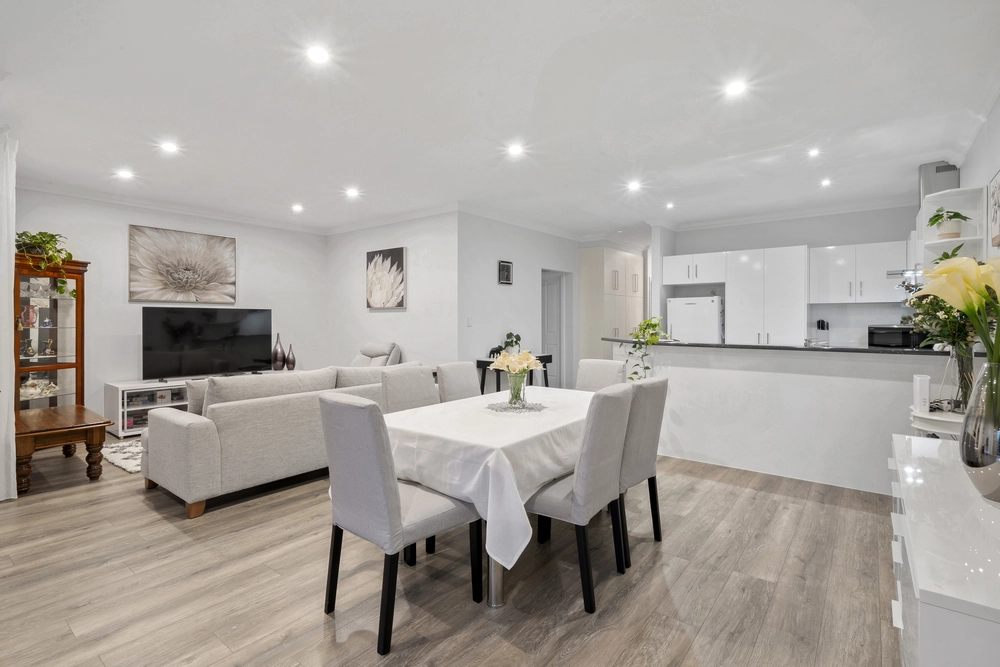
Cafe blinds ensure the pavilion is, essentially, an extension of an internal footprint that makes the open-plan kitchen the hub between two zones, each with a multitude of uses.
The front lounge room steps up to a casual meals zone that feeds the kitchen, ensuing the chef is never far from the table.
With a dishwasher, breakfast bar, gas cooking, large walk-in pantry and a view over the rear living zone, every great moment to come will likely start in this super-functional kitchen.
Sleep easy and start the day in the best possible way in a bay-windowed master bedroom with a walk-in robe, ensuite, and peace and quiet at the front of the home. Built-in robes to bedrooms 2 and 3 ensure the kids will (hopefully) keep their rooms clutter free.
And it all stands just a walk from several parks/reserves and a short drive from Redwood Park Primary School and a range of shopping options, including Tea Tree Plaza. Perfect.
More to love:
- Ideally positioned near the end of a cul-de-sac
- Large two-bay lock-up carport with room for four cars
- Side road access for more cars or your caravan/trailer/boat
- Evaporative ducted cooling and gas wall heater
- Alarm system and external security shutters (some electric)
- Neatly presented gardens with automatic watering system
- Views to the city from your front door
- A stylish mix of timber-look and porcelain tile floors to main living zones
- Large separate laundry
- LED down lighting throughout
- Just a short drive from The Grove shopping centre
- Walking distance from public transport
Specifications:
CT / 5086/827
Council / City of Tea Tree Gully
Zoning / General Neighbourhood
Built / 1988
Land / 620m2
Frontage / 20m
Nearby Schools / Redwood Park P.S, Surrey Downs R-7 School, Ridgehaven P.S, Banksia Park School R-7, The Heights School.
All information provided has been obtained from sources we believe to be accurate, however, we cannot guarantee the information is accurate and we accept no liability for any errors or omissions (including but not limited to a property's land size, floor plans and size, building age and condition). Interested parties should make their own inquiries and obtain their own legal advice. Should this property be scheduled for auction, the Vendor's Statement may be inspected at any Harris Real Estate office for 3 consecutive business days immediately preceding the auction and at the auction for 30 minutes before it starts. RLA | 226409


 3 bed
 2 bath
 2 car