1 Orlit Court, Epping, Vic 3076 - House sold - PropertyMate
Sold on 1 August 2023
Stunning Presentation, Fabulous Location
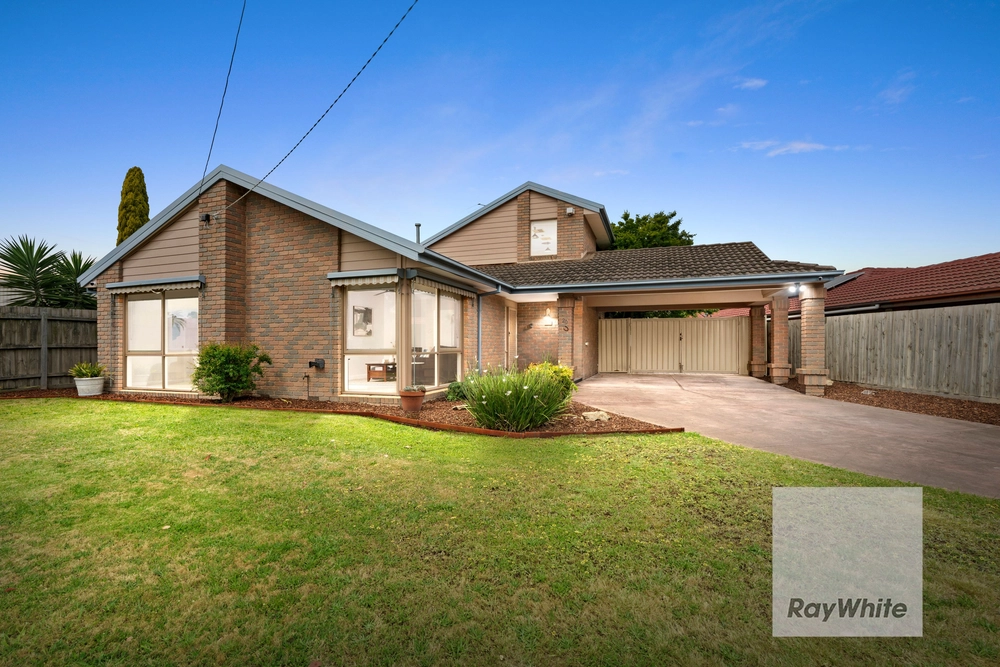
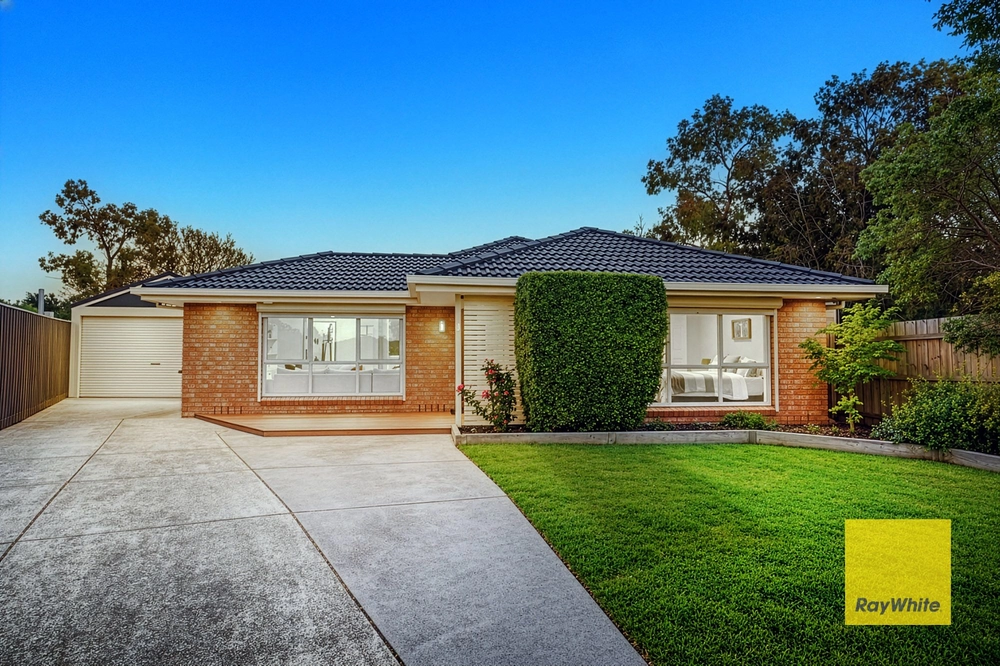
TAKE A PEEK: - Fantastic Epping location, close to major retail hubs, schools and public transport - A hotel-esque vibe flows throughout, the result of impressive contemporary quality updates - A versatile layout presents total functionality for families Stunning kitchen with stone benchtops, ample cupboard space and modern appliances - Practical exteriors unfold across the large 530sqm (approx.) allotment with spacious covered alfresco entertaining area
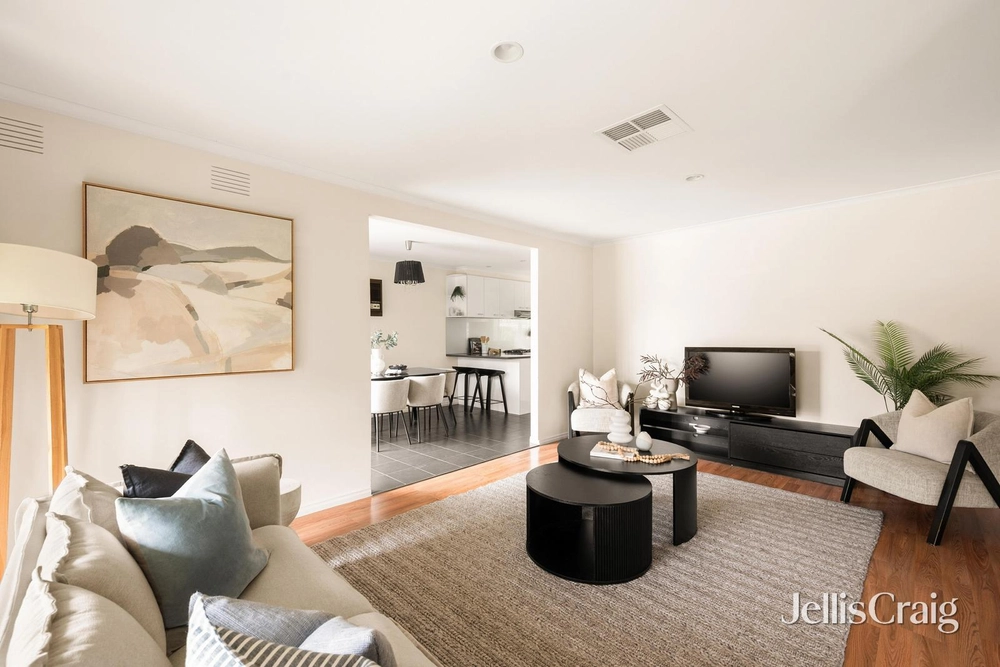
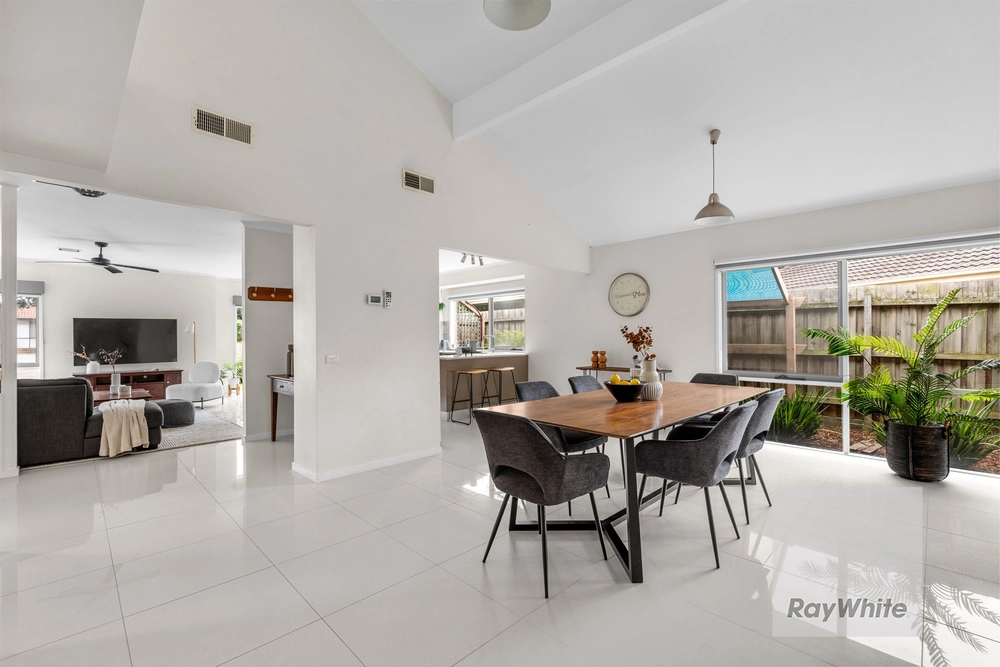
LOOK INSIDE: - Modern open plan living zones embrace effortless family living - Spanning across beautiful hard-wearing floors, sleek interiors blend with formal living zones - A gas logfire adds a moody ambience to a formal entertaining area with crisp interiors - Light-filled proportions flow to a front-facing master retreat with WIR and gorgeous ensuite bathroom - Designer kitchen stamped with ample sleek cabinetry, stone benchtops, and premium appliances - Bold family bathroom delivers floor-to-ceiling tiles and a statement bathtub with stone vanity - Three spacious light filled junior bedrooms cradle the rear living/dining space sharing access to the family bathroom - Large functional internal laundry with rear access - Numerous creature comforts such as evaporative cooling, gas ducted heating, split-system air conditioning, intercom, ceiling fans throughout, day and night window furnishings, and single garage with rear access for further cars or trailers/trades as well as additional parking for a further 2 cars in front driveway - Secure peripheries border the ample 530sqm (approx.) of land - A generous size undercover alfresco offers outdoor entertaining sheltered from the elements - Tiered low-maintenance front and rear yard plays a comfortable host to families with children and pets
THE AREA: - Zoned under 'General Residential Zone - Schedule 1' - Positioned within the Whittlesea City Council - Central position offers easy access to Westfield Plenty Valley, Pacific Epping Shopping Centre, Foothills Park, South Morang & Epping Train Stations - Placed within a choice of multiple schools, including Meadowglen Primary School and Mill Park Secondary College (Senior Campus)
THE CLOSER: - Sleek designer finishes across a contemporary rejuvenation - Practical layout zones formal living and master retreat from everyday living/dining and junior accommodation - Low-maintenance large allotment of 530sqm (approx.) plays into an active family lifestyle - Fabulous Epping location close to schools, shops, parklands and walking trails - Stunning contemporary renovation - Open plan living zones with cosy gas log fireplace - Modern fully tiled bathrooms with quality finishes - Master retreat with ensuite and WIR - Generous undercover alfresco area perfect for entertaining - Prime central Epping location close to schools, shops, parklands & public transport


 4 bed
 2 bath
 3 car