1 Paris Court, Mount Barker, SA 5251 - House sold - PropertyMate
Sold on 24 March 2016
Custom built for quality, freedom, valley views and entertaining…in the best of the booming Mt Barker.
Custom designed by the owners and built by the reputable Rossdale Homes, this 2006-built home on an enviable corner block was born to afford a relaxing life with room to move and the quality to match.
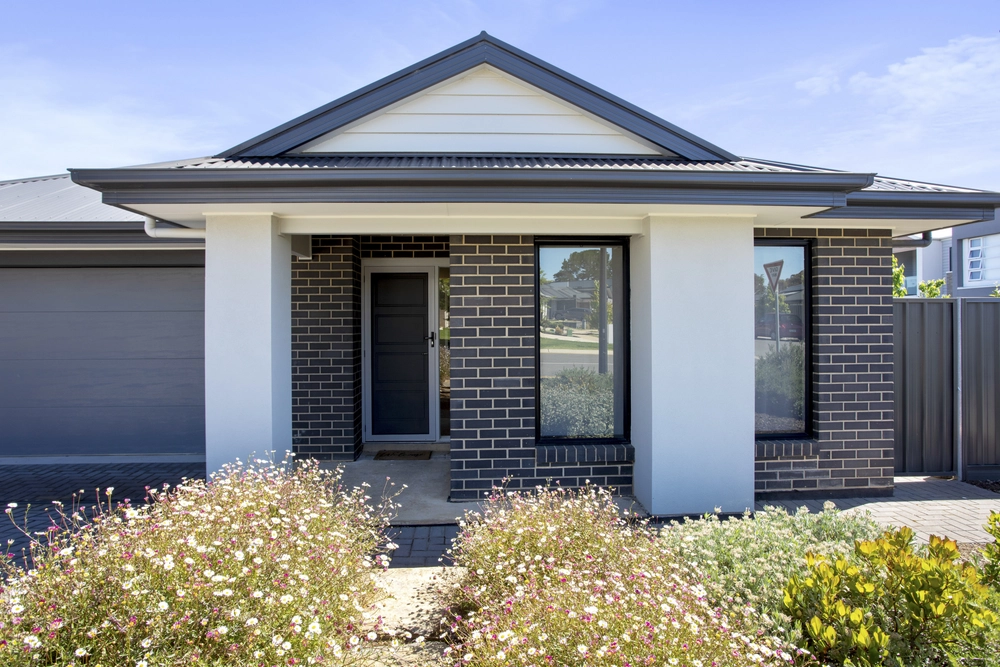
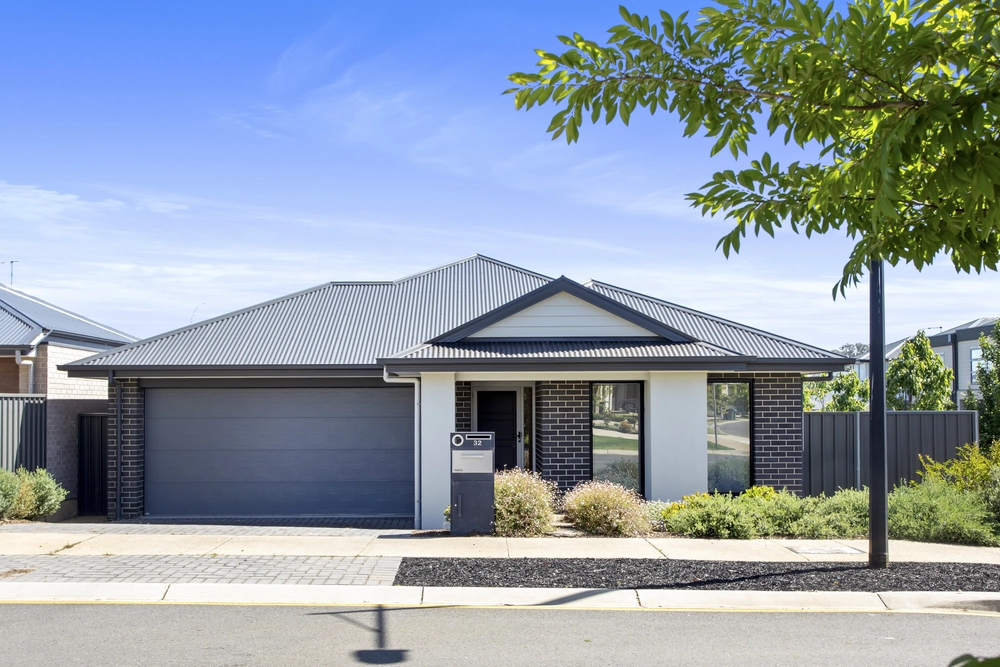
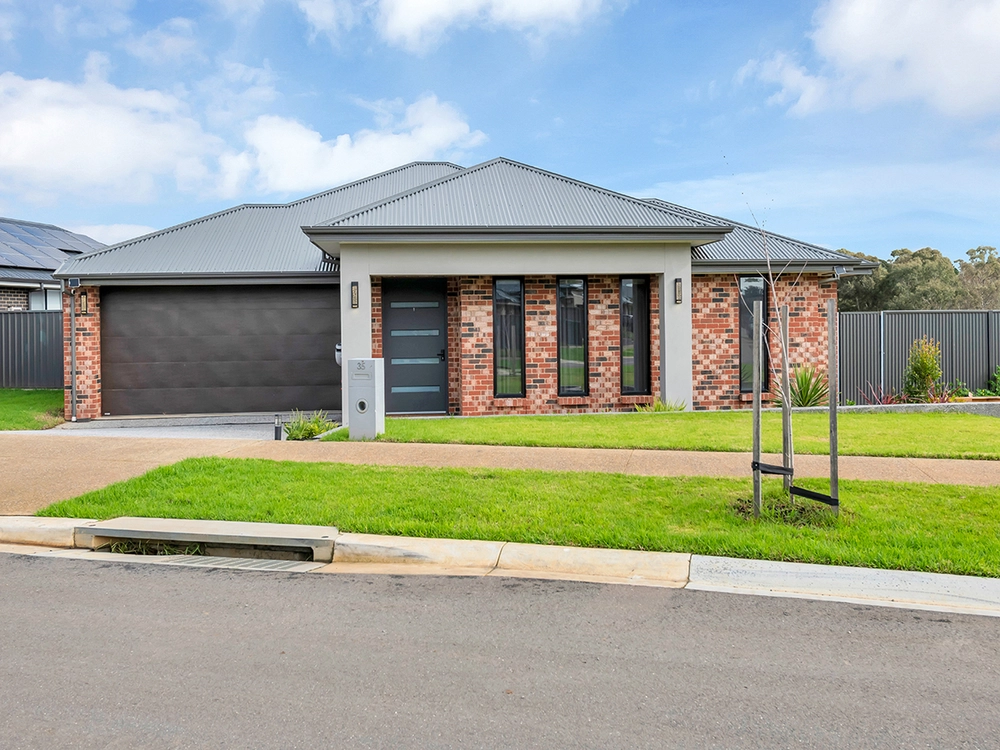
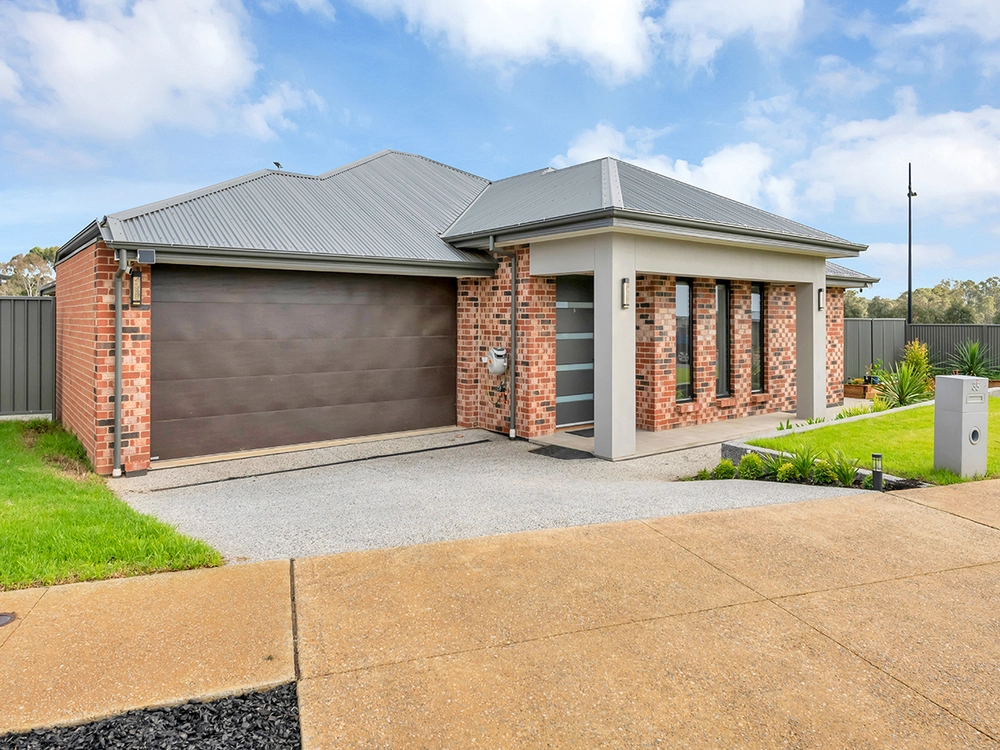
Perched high on just over half an acre to inhale the valley views beyond its rear, the flawless façade - boasting a return verandah and beautiful gardens – is the perfect prelude to a crisp period inspired interior that so effortlessly hosts a mix of formal and casual living spaces, three bedrooms, office, rumpus and much more.
That communal living is split in two spacious parts: the formal lounge/dining room boasting a log fireplace, lofty decorative ceilings, large bay windows and custom drapes; and the open-plan living room at the home's light-filled heart.
The living room combines that period styling with the added luxury of LED down lighting, Scandinavian ceiling heating, easy-care tiled floors, and a roomy kitchen boasting charming timber cabinetry and a breakfast bar. With so much space, it's no wonder the living room has consistently served so well as a go-to Christmas day host for the current owners.
When interstate guests have come to stay, there's no issue finding a place for them to sleep – the office and rumpus are ready to go as two extra bedrooms. But nothing beats the truly spacious master suite boasting a walk-in robe and larger ensuite bathroom with underfloor heating.
And it's all sits just five minutes' drive from Mt Barker's heart – a bustling centre in a booming locale.
More reasons why we love this home:
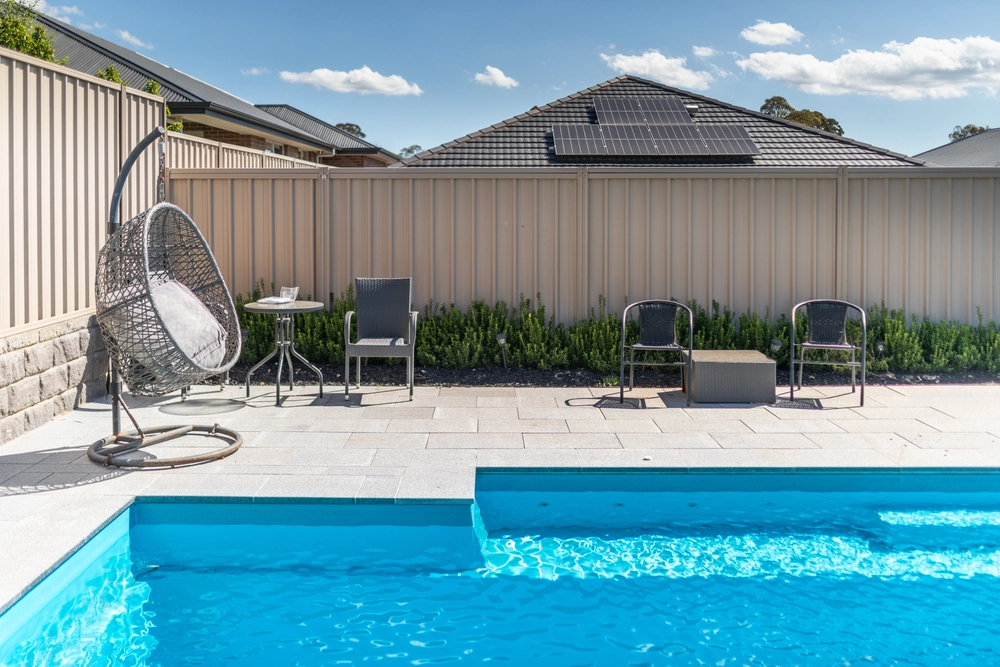
- Large double garage with electronic roller door entry and internal access - Large shed/workshop electronic roller door - Twin driveway access - Reverse cycle ducted heating and cooling - Six solar panels (two for hot water, four for electricity) - Water sourced from two large water tanks for 9 months of the year - Fully alarmed - Ducted vacuuming - Ceiling fans in master bedroom and living room - Large walk-in pantry to kitchen - And much more.
Specifications: CT / 5911/591 Council / City of Mount Barker Zoning / RUL'15 Built / 2007 Land / 2267m2 Internal / 290m2 Council Rates / $3,046.00pa SA Water / $347.82pq ES Levy / $288.10pa


 4 bed
 2 bath
 2 car