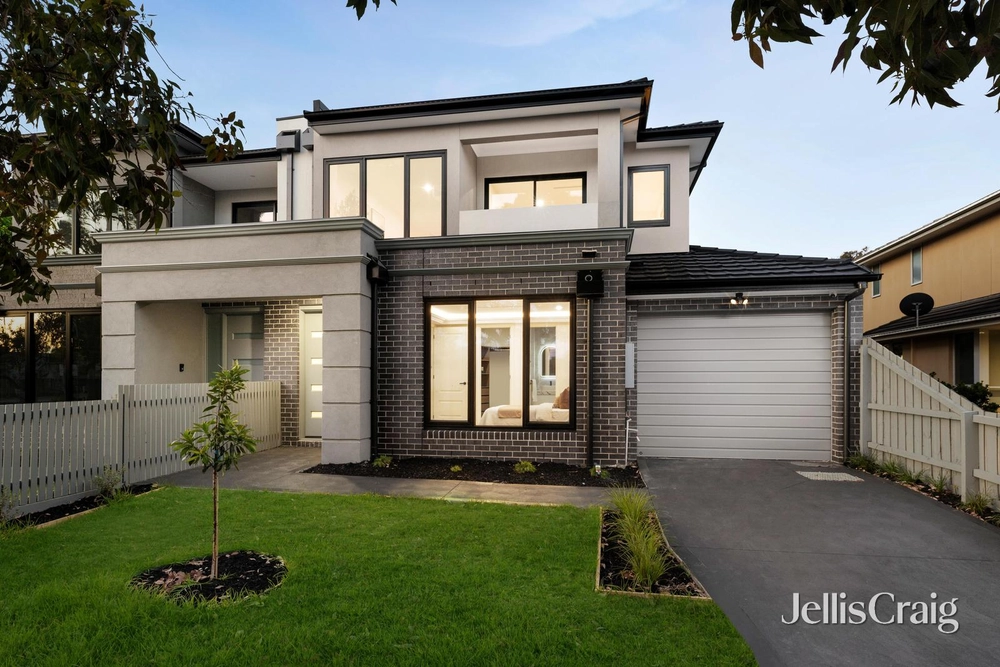
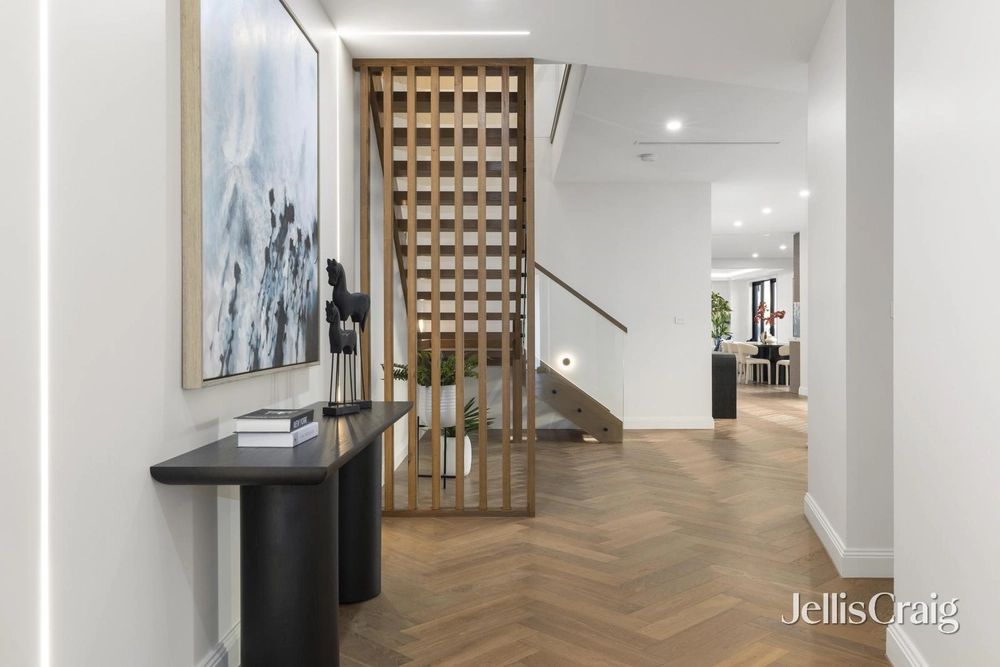
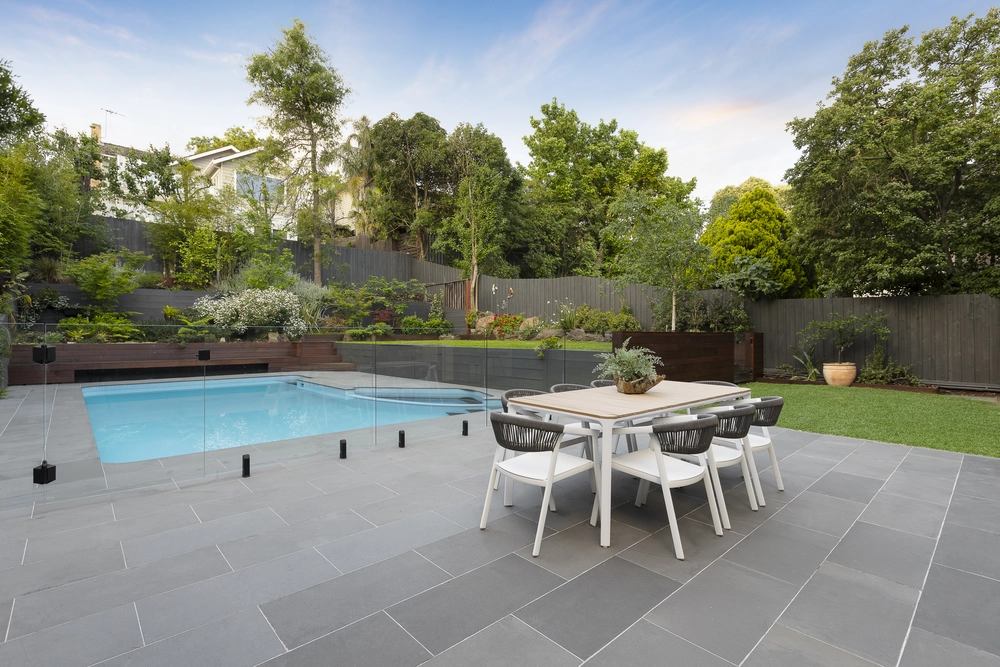
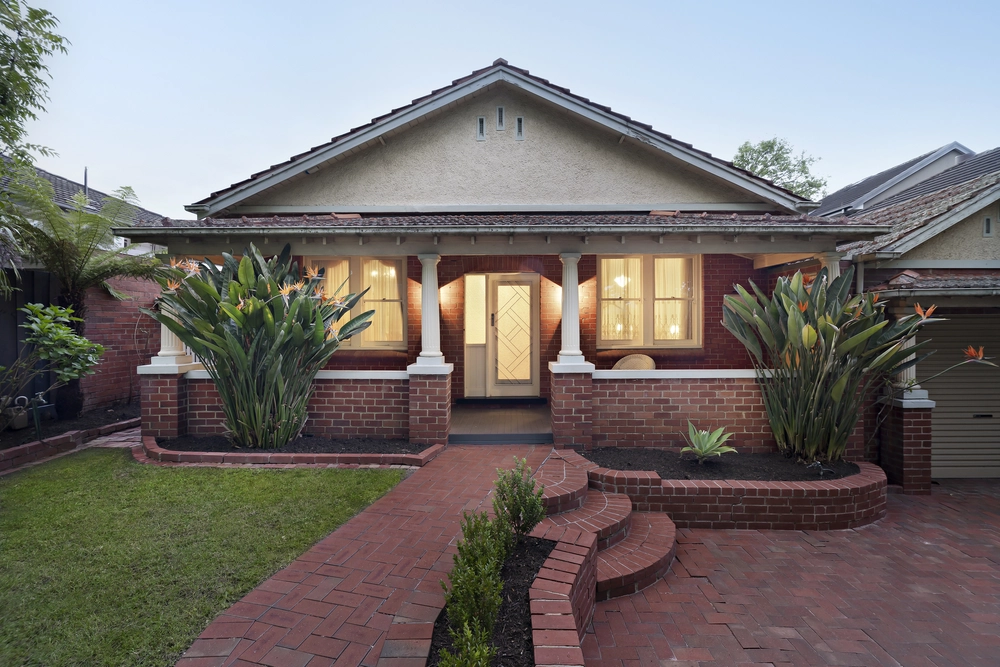
An architectural statement of palatial expanses and premier quality, this magnificent 4 bedroom + study, 3 bathroom Wolf Architects designed sensation is luxurious family entertaining in another class. On a huge 860sqm approx. allotment, this first class residence sets the tone with its imposing entrance foyer, sumptuous living room with pool views, impressive open dining area with 2-storey void, rendered feature wall and vast picture windows; an exceptional family room with Escea fireplace and floating entertainment unit; and a stellar stone kitchen with Miele appliances, plumbing for fridge and a butler’s pantry (with 2nd dishwasher). A generous guest bedroom suite with fitted built in robes and sublime fully tiled semi ensuite; glorious executive study with custom cabinetry and a fitted laundry complete the ground floor. Upstairs plays host to an inviting retreat area, the beautiful main bedroom suite with private balcony (automated external blinds) capturing city glimpses, a fitted dressing room, deluxe ensuite (heated towel rails and waterfall shower) and sauna; while 2 further significant bedrooms with fitted built in robes, a stunning bathroom and secondary fitted study. Bi-fold doors flow onto the undercover entertainer’s alfresco deck with distinct lounge and dining areas, timber paneled ceiling and an Electrolux barbeque bench, while a stunning solar/gas heated pool and spa, firepit and rolling lawn finish the lush rear garden with resort style flair. With a focus on natural light and towering height, this superb residence is finished with high calibre appointments, including Spotted Gum floorboards, double glazing, zoned heating/cooling, ceiling fans, video intercom, a security system, 5KW solar panels, solar hot water, laundry chute, incredible store rooms, double blinds, modern drapes, an oversized double auto garage with workshop and additional secure parking behind an auto gate. In this family friendly locale within footsteps of Parkhill Reserve and a stroll to both Parkhill Primary School and Ashwood High School, wander to the High Street bus, Cleveland Road essentials and Riversdale Golf Club; and only moments to Ashwood shopping precinct, Jordanville station and Deakin University.


 4 bed
 3 bath
 3 car