1 Ridge Road, Stirling, SA 5152 - House sold - PropertyMate
Sold on 2 March 2017
'The Laurel Hedge' – an intriguing story of a transformation that made the Washington Post…
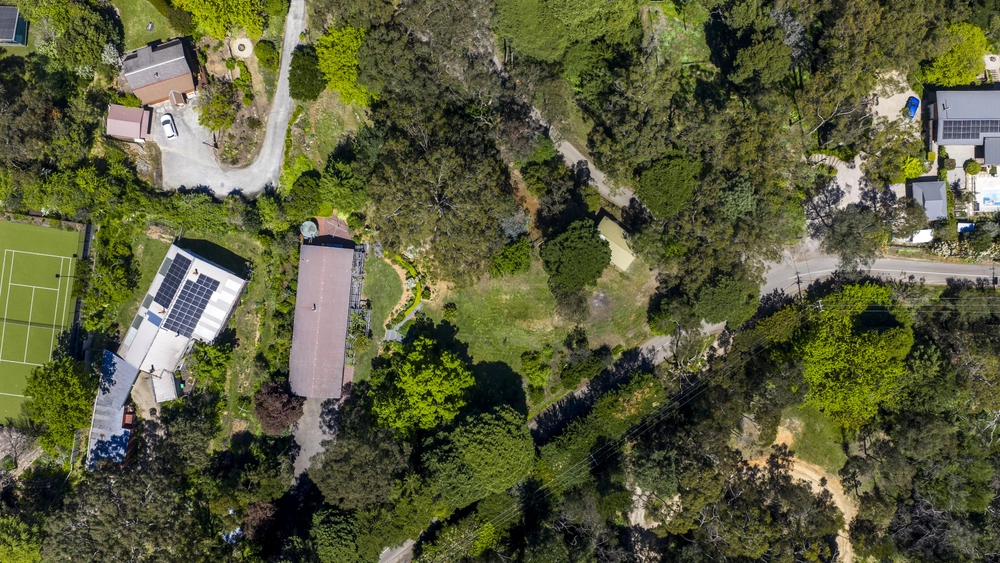
When the current owners fulfilled their destiny to renovate this Hills' home set behind a laurel hedge on a rambling ½ acre, even they couldn't anticipate the fanfare that would come with it.
In fact, so intriguing was this full-scale transformation of a 1970s, architecturally designed home, that the Blog was featured in the universally read Washington Post'
Originally conceived by well-known Stirling GP Dr. Stan Martin and his wife, it was the inherent design – and its peaceful position on a no-through country lane – that first drew in the current owners.
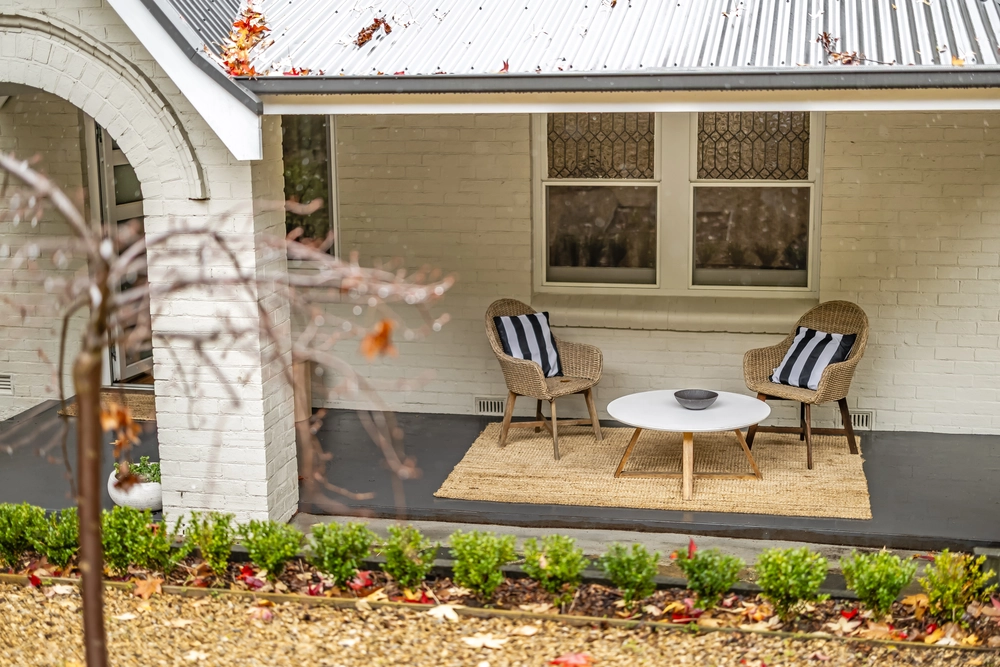
As the transformation began, so did their blog, aptly named 'The Laurel Hedge'; a blow-for-blow account of a renovation that turned the unpalatable brown of its exposed brick and timber beamed ceilings into a sumptuous sea of white.
But this is about so much more than a blog and an inspired change in colour scheme…
It's about stylish dark flooring; lofty, raked ceilings; and picture windows that bring the enchanting, landscaped gardens into every room…
And the unrivalled natural light that smothers every last square inch of a 3-bedroom, split-level home with open-plan living at its heart.
It's about a keen eye for style, personified by the subway-tiled splashbacks, Caesarstone tops, Blanco stainless steel appliances, breakfast bar and walk-in pantry of its kitchen…
And a layout that removes your ensuite-blessed master bedroom far from a wing dedicated to two bedrooms, sleek bathroom, lounge and your pesky kids.
It's about everything that Stirling and life in the Hills is meant to be. And like nothing else.
It's Intriguing.
More reasons why we love this home:
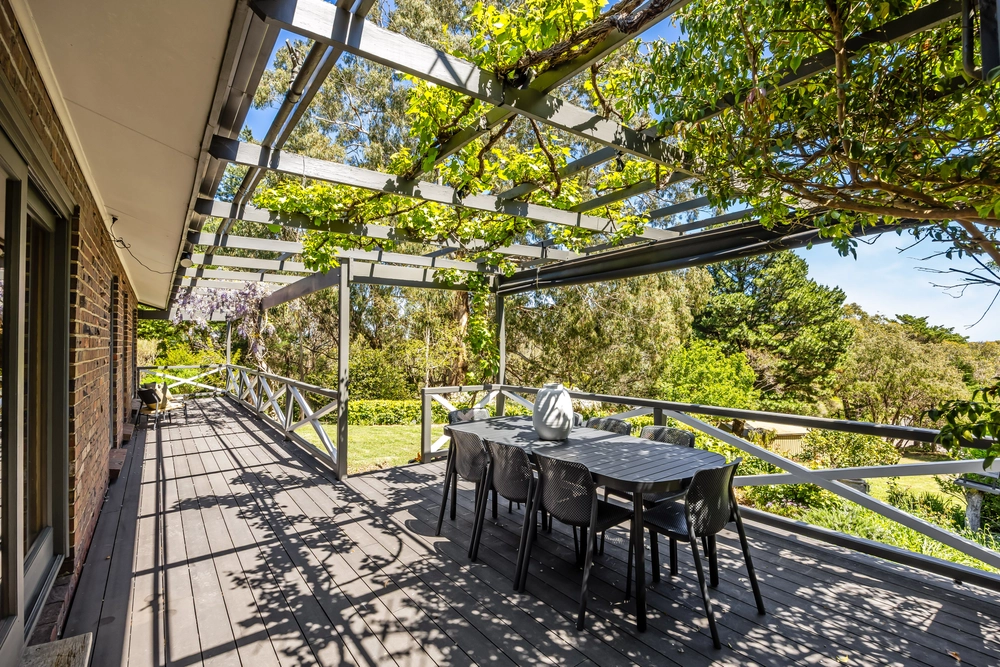
• Walking distance from the village shopping precinct & the Stirling Hotel. • Just a 10-15 minute drive from the Tollgate. • Efficient R/C split system heating & cooling units plus a large wood fire combustion heater to open-plan living area. • New kitchen with generous storage facilities & stone bench tops. • Walk-in pantry with built-in storage & fridge alcove. Integrated laundry with generous benchtop. • Both bathrooms feature custom-designed & built cantilever vanity units with stone benchtops. Double shower & floor-to-ceiling tiling to main bathroom. • Built-in robes to all bedrooms. • High quality soft furnishings & fittings. • Beautifully presented grounds with Tennis Court (currently not in use) & extensive paved alfresco entertaining areas. • Undercover wood storage cupboards in the courtyard.
Specifications: CT / 5320/22 Council / City of Adelaide Hills Zoning / CL Built / 1972 Land / 2005m2 Internal / 196m2 Council Rates / $2160.25pa SA Water / $332.07pq ES Levy / $363.05pa
The accuracy of this information cannot be guaranteed and all interested parties should seek independent advice. Should this property be scheduled for auction the vendor's statement may be inspected at any Harris Real Estate office for 3 consecutive business days immediately preceding the auction and at the auction for 30 minutes before it starts.


 3 bed
 2 bath
 2 car