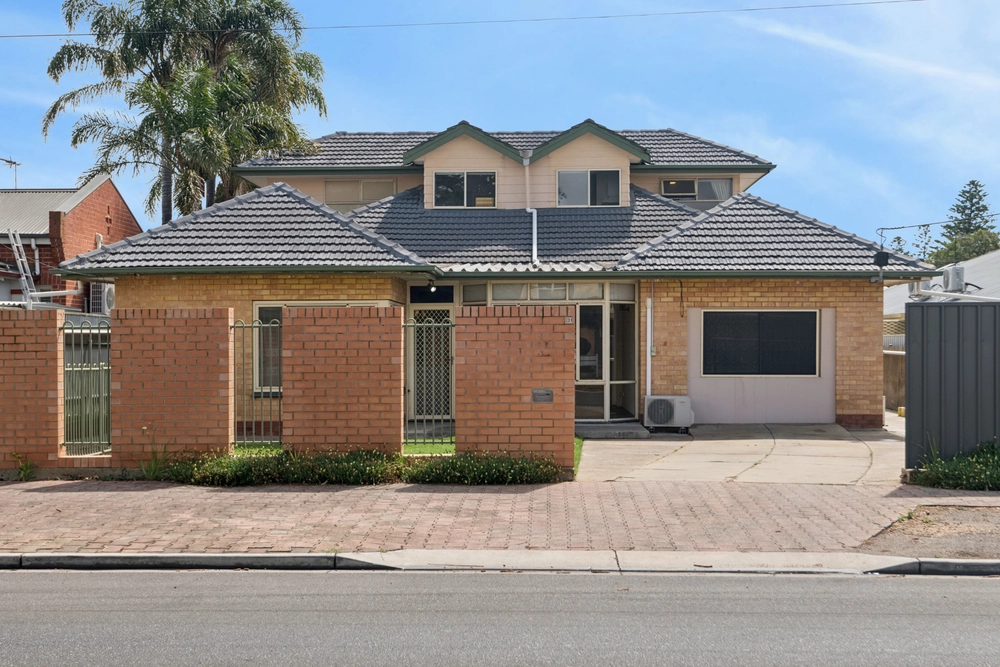
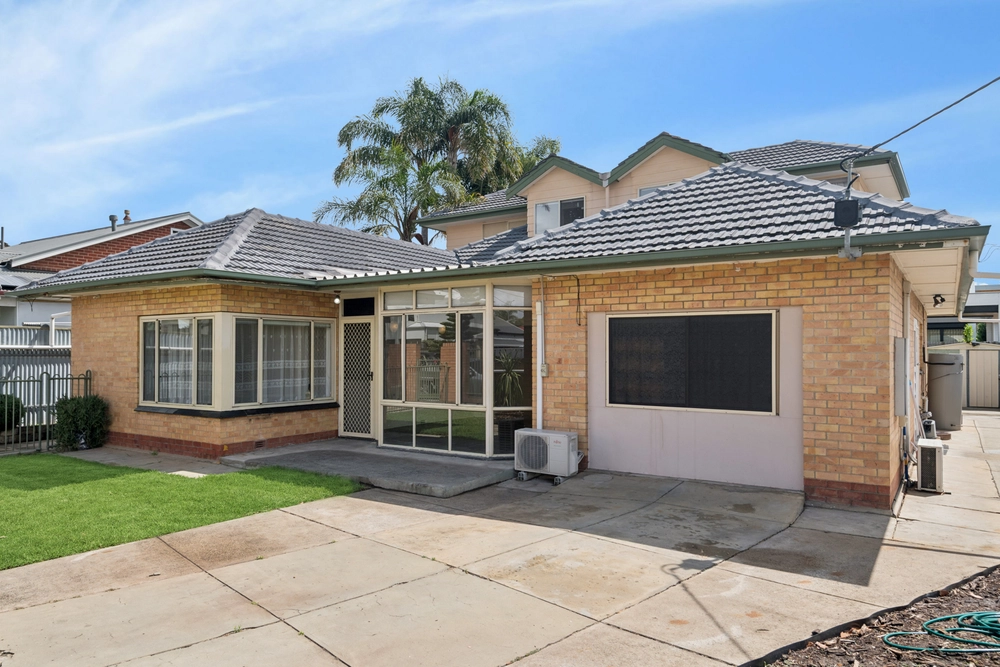
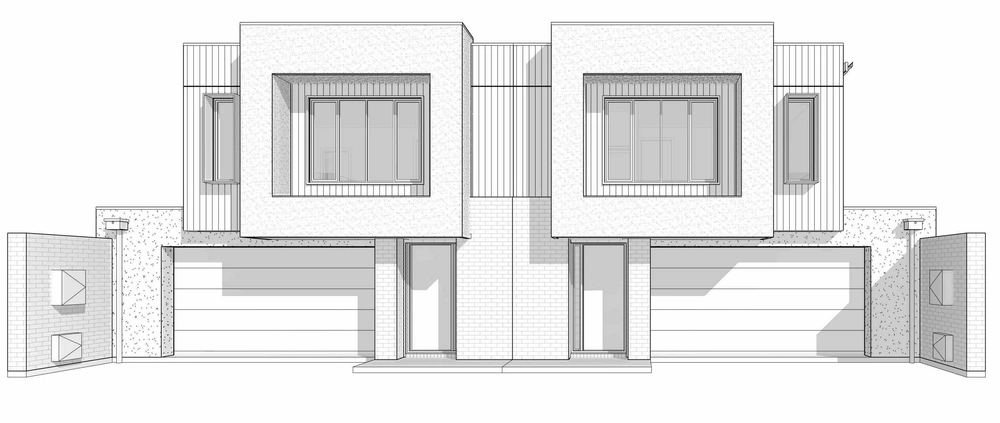
A high-end renovation meets contemporary architectural brio in this 4-bedroom, 3-bathroom entertainer with a pool and passion for life, minutes to the beach, Immanuel College and the tram.
For what goes on under (and above) the freshly tessellated veranda, solid timber floors, plantation shutters, porcelain tiled wet areas and slathers of Caesarstone is just as impressive as what the eye devours so delightfully. Hidden assets headlined by a swag of solar panels that will save you big-time on your power bills.
And with it comes flexibility for a family or flurry of guests.
Upscaled master and guest suites, a function-fluid second living area with log-burning fireplace –yes please – and a generous sprinkle of indoor-outdoor leisure zones hosting a reading (or study) nook and poolside alfresco, provide the perfect soundtrack to modern life.
And it wouldn't be the class act it is without a sleek gas fireplace, stunning entertainer's kitchen with epic double-sided island and sink-anointed butler's pantry, stackable floor-skimming glass doors or wood-fired oven that will see teens and drop-ins chowing down on home-made pizza any night of the week.
From your kitchen command centre, keep one eye on the pool; the other, on native plantings, mulched and sandstone-retained, framing an attractive backyard agenda requiring minimal upkeep.
Time better spent on laps of the pool, a spa-jet massage or a long hot soak in a freestanding bathtub. There are two – one in the family bathroom and one in the master ensuite – luxury that extends to floor to ceiling walk-in storage and a bedroom that amply deserves the title of retreat.
The former bay-window master now steers lucky guests (or older kids) to ensuite and walk-in privacy at the front of the home, while mirrored built-ins clear and amplify the already generous proportions of another double bedroom.
Ducted reverse cycle air conditioning and ducted gas heating, ceiling fans, laundry with pull-down loft ladder and pet door, double carport with easy access to the rear; is there anything they haven't thought of here.
Right down to a location that's just so peaceful, yet places you within easy reach of the city, fashionable coastal dining, the airport, golf courses, parks and schools. Why roll the dice when you can have it all?
We love:
-Seamless 2014 architect-designed additions
-New Zealand Rimu & Bamboo flooring
-Stone benchtops & plantation shutters
-Wrap-around alfresco with shade blinds, wood-fired oven
-Full master & guest suites
-2-pac kitchen, 90cm s/s stove, butler's pantry
-Laundry with pull-down loft ladder & dog door
-4.5kw back-to-grid solar system
Specifications:
CT / 5744/439
Council / City of Holdfast Bay
Zoning / R'
Built / 1935
Land / 783m2
Council Rates / $2207.55pa
SA Water / $292.89pq
ES Levy / $202.15pa
School Zones / St Leonards P.S, Plympton International College, Plympton Primary P.S, Forbes P.S, Warriappendi School
All information provided has been obtained from sources we believe to be accurate, however, we cannot guarantee the information is accurate and we accept no liability for any errors or omissions (including but not limited to a property's land size, floor plans and size, building age and condition) Interested parties should make their own enquiries and obtain their own legal advice. Should this property be scheduled for auction, the Vendor's Statement may be inspected at any Harris Real Estate office for 3 consecutive business days immediately preceding the auction and at the auction for 30 minutes before it starts.


 4 bed
 3 bath
 2 car