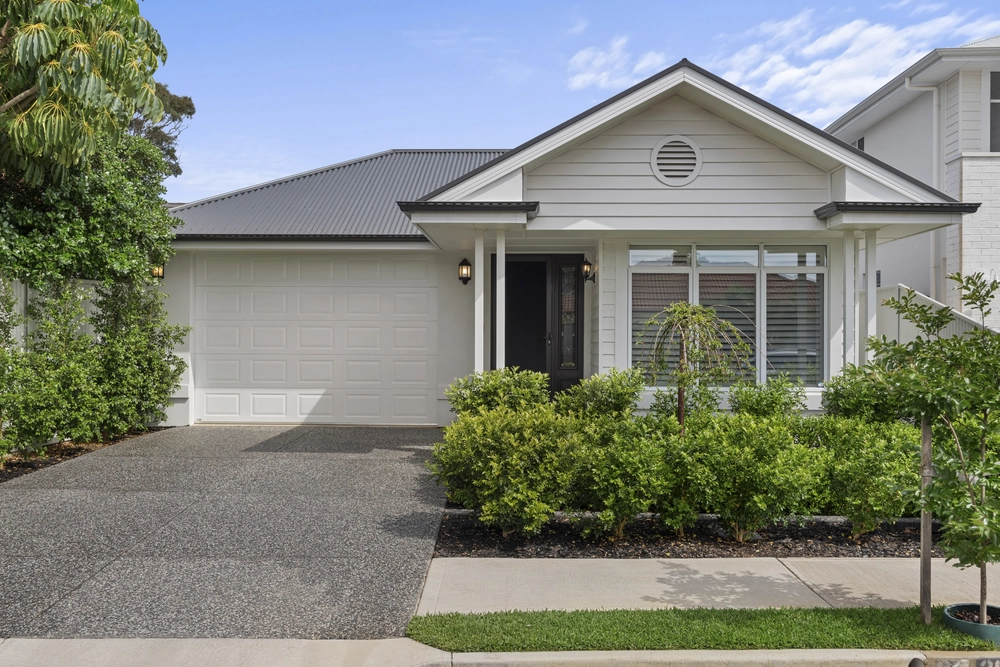
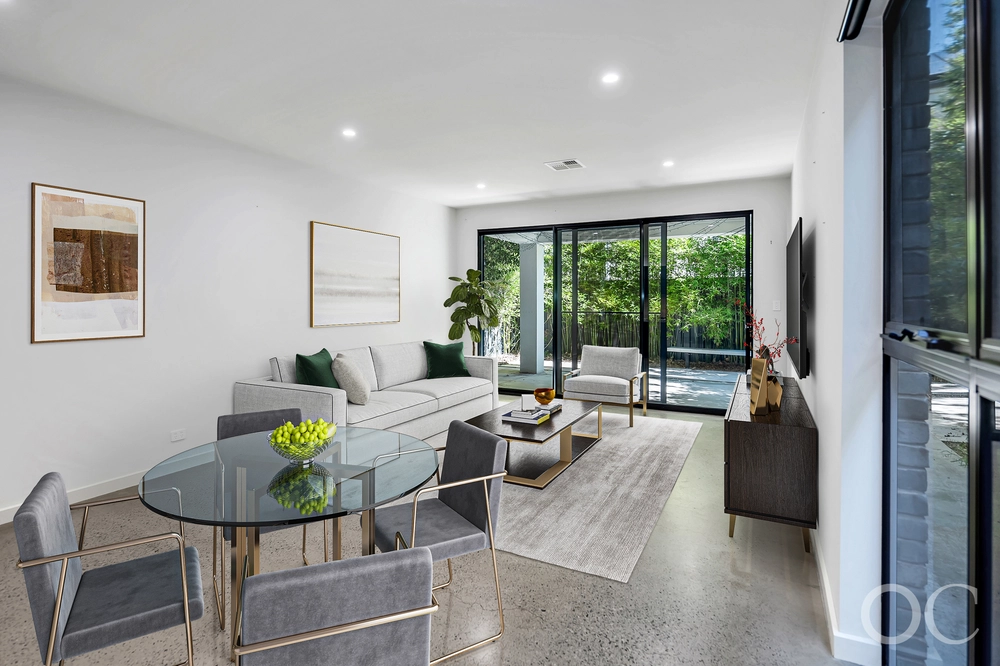
If there's a home to typify the exciting changing of the guard in Warradale, this edgy two-level entertainer - with bill-busting solar panels, a pool, multiple living zones and four bedrooms - would be it.
Completed in just 2018, this custom take on Fairmont Homes' 'Manhattan' design never lets up on its ultra-modern mission to appease a growing family with Brighton Secondary School or Sacred Heart College in its sights.
Head straight to the expansive open-plan rear that connects to a summer-ready alfresco pavilion with electronic cafe blinds and all eyes on that in-ground pool.
With low-profile stone benchtops, breakfast bar, a windowed splashback, two pyrolytic ovens, 900mm gas cooktop, and a butler's pantry, the monochromatic kitchen headlines a series of high-end customisations throughout this impeccably presented home.
The sole bedroom on the lower floor will oblige when guests come for the weekend or you suddenly need to set up a home office.
A theatre room/lounge stands at the heart of the floor above; the versatile circuit breaker between the kids' bedrooms and a spacious master wing with a walk-in robe and and a fully-tiled ensuite featuring a double vanity and oversized walk-in shower.
Add to this classy equation a 7-zoned ducted R/C system, double garage, 2.7m-high ceilings and CCTV/intercom and you've got the complete package with comfort and peace of mind at the push of a button.
Just a 4-minute drive from Somerton's Esplanade, it's time to press 'play' on the Warradale lifestyle. In style.
More to love:
- Zoned for the ever reputable Brighton Secondary School
- Remote entry to double garage, plus off-street parking for a further two cars
- Powerful 9.1KW solar system
- Magnesium in-ground pool with glass fencing
- Professionally landscaped gardens with fairway-grade lawns to rear yard and in-ground watering system
- Upgraded black hardware throughout, including sinks, taps and door handles
- Dishwasher and loads fo storage to kitchen
- Large separate laundry
- Storage galore, including under stairs and built-in robes to bedrooms 2 & 3
- Striking timber-look floors to lower level
- Custom window furnishings throughout
- Just a short drive from Westfield Marion
- Walking distance from Bowker Oval and public transport
Specifications:
CT / 6189/249
Council / City of Marion
Zoning / General Neighbourhood
Built / 2018
Land / 489m2
Council Rates / $2424.00pa
Emergency Services Levy / $228.00pa
SA Water / $306.00pq
Estimated rental assessment / $XXX per week (written rental assessment can be provided upon request)
Nearby Schools / Warradale P.S, Brighton Secondary School, Australian Science & Mathematics School, Paringa Park Primary, Sacred Heart College, Christ the King
All information provided has been obtained from sources we believe to be accurate, however, we cannot guarantee the information is accurate and we accept no liability for any errors or omissions (including but not limited to a property's land size, floor plans and size, building age and condition). Interested parties should make their own enquiries and obtain their own legal and financial advice. Should this property be scheduled for auction, the Vendor's Statement may be inspected at any Harris Real Estate office for 3 consecutive business days immediately preceding the auction and at the auction for 30 minutes before it starts. RLA | 226409


 4 bed
 3 bath
 2 car