1 Walenore Avenue, Kingsford, NSW 2032 - House sold - PropertyMate
Sold on 15 October 2010
Stunning light-filled, architectural transformation presents easy indoor/outdoor lifestyle in a peaceful private setting
LIfestyle - Wilkinson Award winning architect Sam Marshall was responsible for the transformation of a classic Californian bungalow into this stunning contemporary family home. Fluid open spaces, soaring ceilings, extensive glazing and exceptional finishes make it a superb, light-filled offering. Privately positioned on a 394sqm parcel of land, it accommodates three spacious bedrooms, the main with custom-designed built-in wardrobes and access to a north-facing courtyard. Its two stylish bathrooms are finished with French limestone floors and Caesar Stone vanities, the main with a Japanese bath.
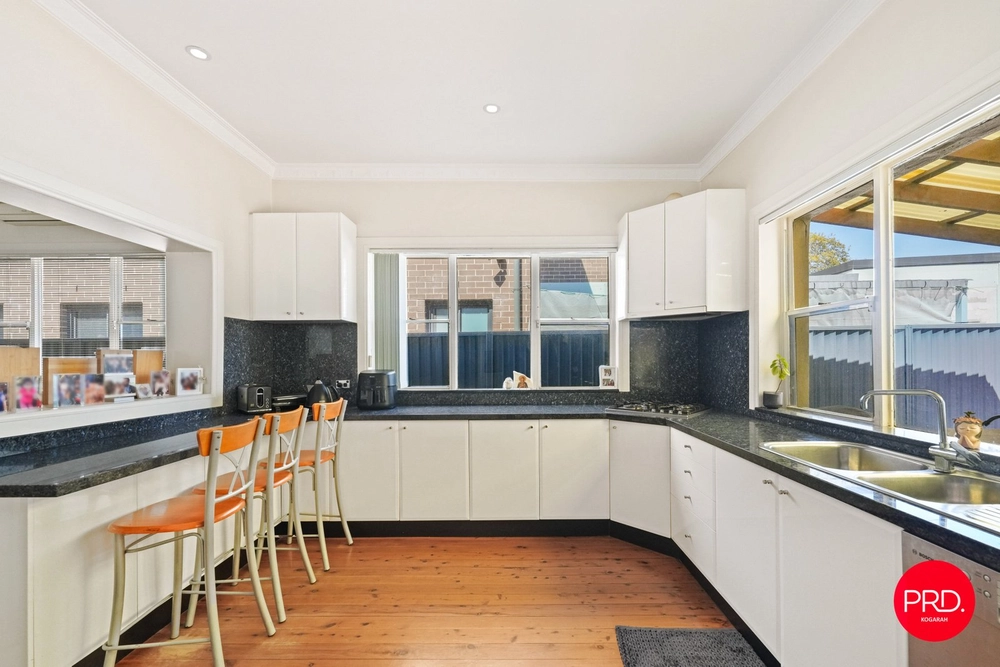
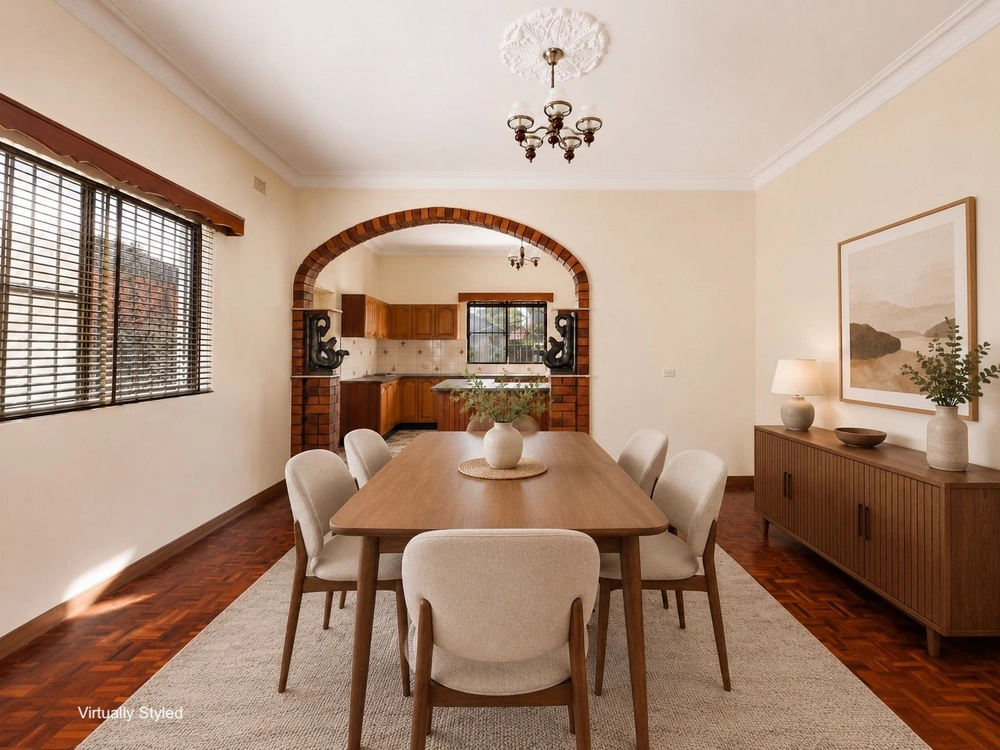
Accommodation - Encompassing a sophisticated fully integrated Caesar Stone gas kitchen with Smeg appointments and a breakfast island, the generous open plan entertaining space features high ceilings, wall to wall & floor to ceiling glazing which enhance the sense of space and light. The home flows seamlessly over one level to a timber entertaining deck with integrated seating and a built-in gas barbeque, stepping down to a wonderfully private, manicured grassed garden shaded by a beautiful gum tree.
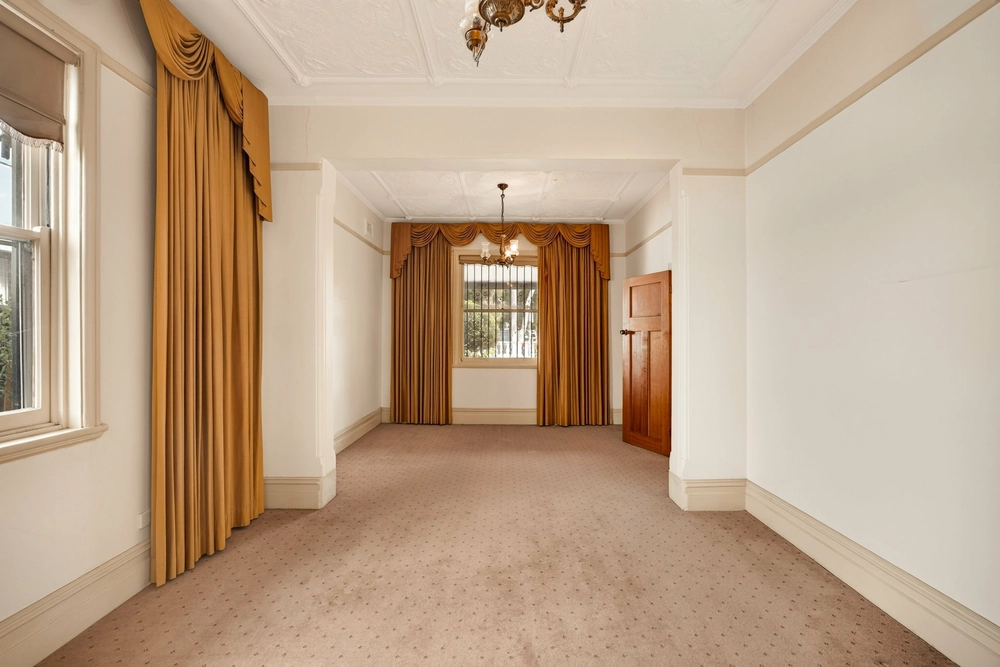
Features - Additional features include polished blackbutt floors, stylish custom-designed joinery, vast storage, integrated sound, gas bayonets, original ornate ceilings, garden irrigation and bore water. There's also an auto garage with level covered internal access. It enjoys a wonderfully peaceful & private family setting near Rowland and Snape Parks, close to public transport and local beaches.


 3 bed
 2 bath
 1 car