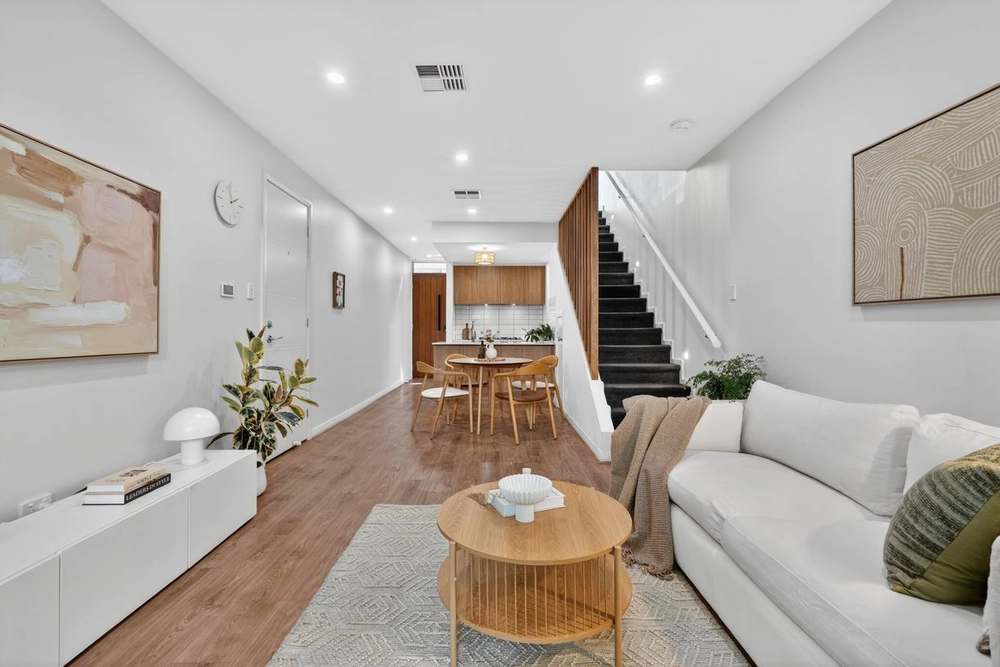
Everything there is to love about the Eastern suburbs is suddenly within arms reach!
"If it ain't broke, why fix it" rings true for this lovingly maintained three bedroom Rosslyn Park home. Set on approximately 656m2 of dreamily placed Eastern suburbs land, you'll love the quiet of cul-de-sac living with prime access to Kensington road and all its conveniences.
Natural light streams in through picture windows in the large lounge, highlighting well maintained polished wooden floorboards that carry from the entry through the main house. Seamless flow through the lounge and formal dining to the kitchen and a neutral palate throughout allow this family home to transcend decades.
Very roomy first and second bedrooms feature large built in wardrobes and oversize windows to light up your days. At the rear of the home, a third bedroom slash study offers extra room to move; the perfect home office to capture maximum sunlight and increase those feel-good endorphins for someone spending their days working from home.
A round of applause to the clever person that decided to keep the immaculate original terrazzo flooring in the bathroom, and the original bath, while updating wall tiles and building in a new vanity to create a completely original art deco vibe. Updated laundry ties in with the new tiling and vanity and provides ample room, while the kitchen features timber cabinetry and all the necessary comforts, with room for casual dining adjacent.
The front lawn begins between a funky random stone wall and established trees, completed with double carport and manicured, low maintenance gardens that continue to the rear. Behind secure fencing, uber private rear gardens wrap around to the side, and include lock-up garden and tool sheds for all the power tools. You'll learn to take for granted three established citrus trees to fuel your best dishes and evening G+Ts.
Move straight in and make the most of low maintenance Eastern suburbs living in this character-filled home within arms reach of cafes, shops, fantastic school, and an easy cruise down Kensington to the CBD.
You'll love:
- Gas heater to living room
- Kitchen with Bosch dishwasher and filtered water tap
- Large linen cupboards to hallway
- Reverse cycle ducted air conditioning throughout
- Secure and private updated side fencing
- Within Morialta Norwood High school zone
- Easy access to Pembroke, Seymour, St Peters Girls, Rostrevor and more
Specifications:
CT / 5999/409
Council / City of Burnside
Zoning / R'R8
Built / 1964
Land / 656m2 approx
Council Rates / $1,572.90pa
SA Water / $246.30pq
ES Levy / $164.20pa
All information provided has been obtained from sources we believe to be accurate, however, we cannot guarantee the information is accurate and we accept no liability for any errors or omissions (including but not limited to a property's land size, floor plans and size, building age and condition) Interested parties should make their own enquiries and obtain their own legal advice. Should this property be scheduled for auction, the Vendor's Statement may be inspected at any Harris Real Estate office for 3 consecutive business days immediately preceding the auction and at the auction for 30 minutes before it starts.


 3 bed
 1 bath
 2 car