10 Amber Grove, Mount Waverley, Vic 3149 - House sold - PropertyMate
Sold on 27 June 2017
French Provincial Flair
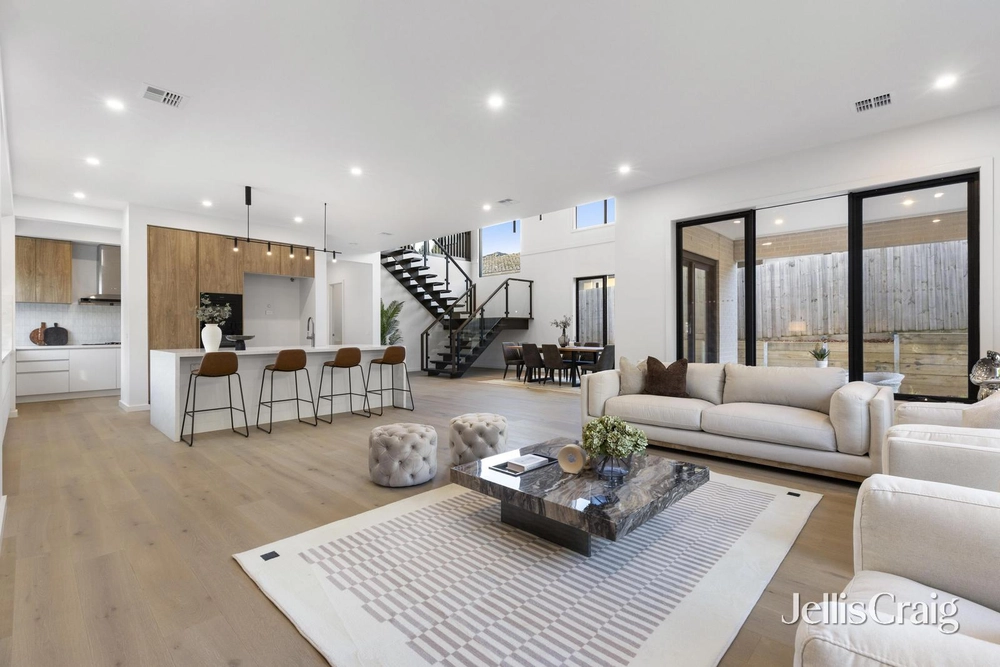
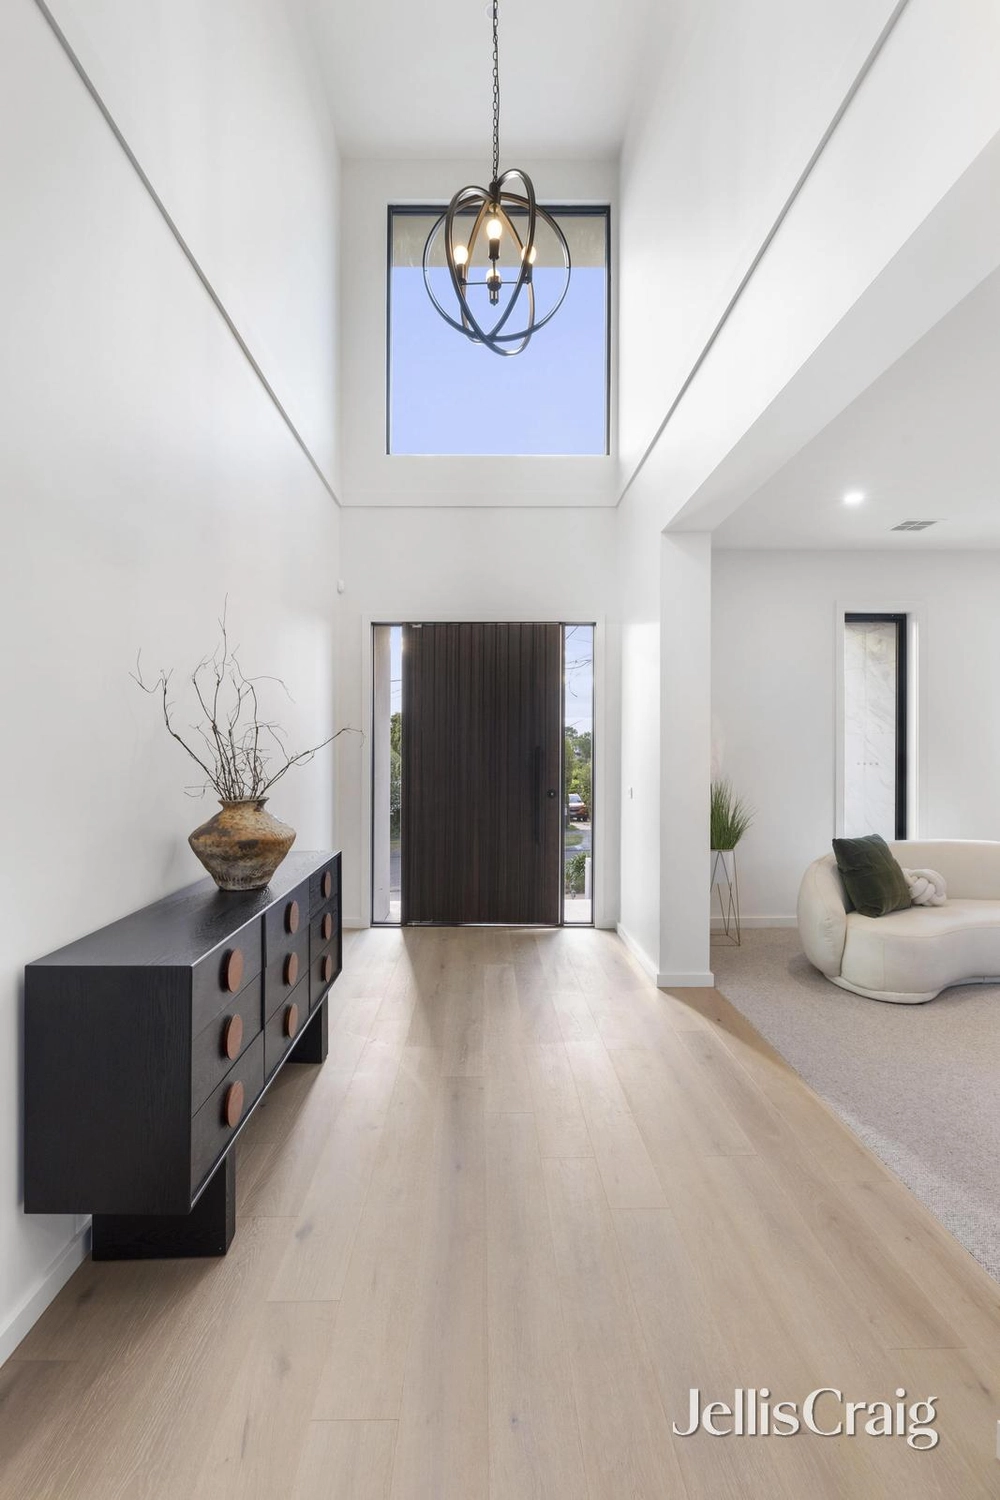
Expect nothing less than palatial luxury from this nigh on 55 square new Porter Davis showpiece. Exquisitely detailed in French Provincial elegance, the double storey mansion wraps around its 753sqm corner in the prized school zone for Mount Waverley Secondary College. The lavish floor plan welcomes you with 5 generous bedrooms and 5 sparkling bathrooms, including a privately placed ground floor guest bedroom and ensuite to offer visitors some hotel style luxury. Experience open plan freedom, with seamless flow between the formal and casual living areas, which are fashioned around a stunning entertainer's kitchen and butler's pantry to create a social hub where you can celebrate good food and fine company. Stone top benches, beautiful feature lights, a sweeping staircase with a dramatic suspended chandelier, and a Jacuzzi positioned to let you watch the setting sun establish the highly glamorous credentials of this imposing residence. Among the host of luxury appointments is a stately gas log fireplace in the mantelpiece of the formal lounge, Blanco s/s appliances including an integrated dishwasher in the island bench, twin walk in robes to the master bedroom retreat with fitted shelving and shoe racks for the fashionista, a double remote garage with secure internal entry, and a romantic front balcony making a majestic first impression. With a fully landscaped floral garden framing the outdoor room, this is the beautiful new home your family deserves, a few minutes' walk to the shopping village and train station, and surrounded by the elite education institutions of Wesley, Huntingtower, Avila and Salesian.


 5 bed
 5 bath
 2 car