AUCTION | 3pm Saturday 18 December 2021 (Unless Sold Prior)
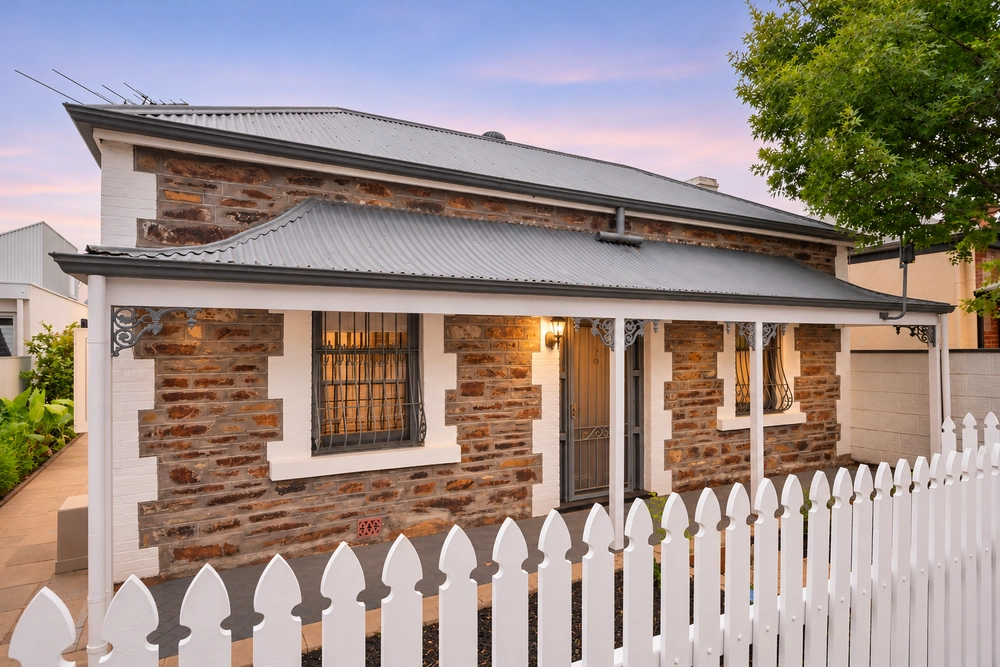
Rarely found in today's modern market, this sturdy solid brick villa is proudly set back behind its picket fence. The C1900 character residence looks the part and leaves the tight grasp of its 50-year owners with an exciting sense of anticipation for keen renovators, extenders and upgraders to purchase now and revitalise the residence into a fabulous family home amongst premiere surrounds.
The current custodians pass on to you a 3 bedroom sandstone-fronted villa with a wide and far-reaching parcel of some 794sqm.
Explore and bask in the sheer sense of grandeur as your step into one of the most wide swept hallways to date, with every step down the long central hall of the impeccably presented original home revealing one light-filled space after another, with six functional fireplaces in total.
The sum of its parts is a boundless home revealing original timber floorboards below soaring ceilings and ornate archways with touches of decorative stained glass and antique pendant lighting.
To begin there's the formal lounge and dining, an entertainers haven, headlined by not one, but two marble feature fireplaces and grand dimensions spanning approximately 41sqm, with the flexibility to enclose into two rooms through bifold timber doors.
Adjacent, you will finding refuge with the generous master bedroom with the luxury of private access to front verandah for lazy Sunday mornings or balmy Friday nights.
This move-in-ready abode has a twist in its tale to come, utilising that prized positioning in Parkside to shine a spot on an architectural gem - with room left over for that pool you've always wanted.
More to love:
- Striking sandstone facade behind picket fencing
- Cellar with external access
- lock up pedestrian and driveway gated entry
- Two way access carport for one vehicle with auto roller door
- Additional off-street parking in driveway
- Split system heating & cooling to kitchen
- Fireplace features to all bedrooms, as well as lounge and dining space.
- Three generous sized bedrooms, master with built in robe
- Bedroom three with flexible use as bedroom or separate lounge area
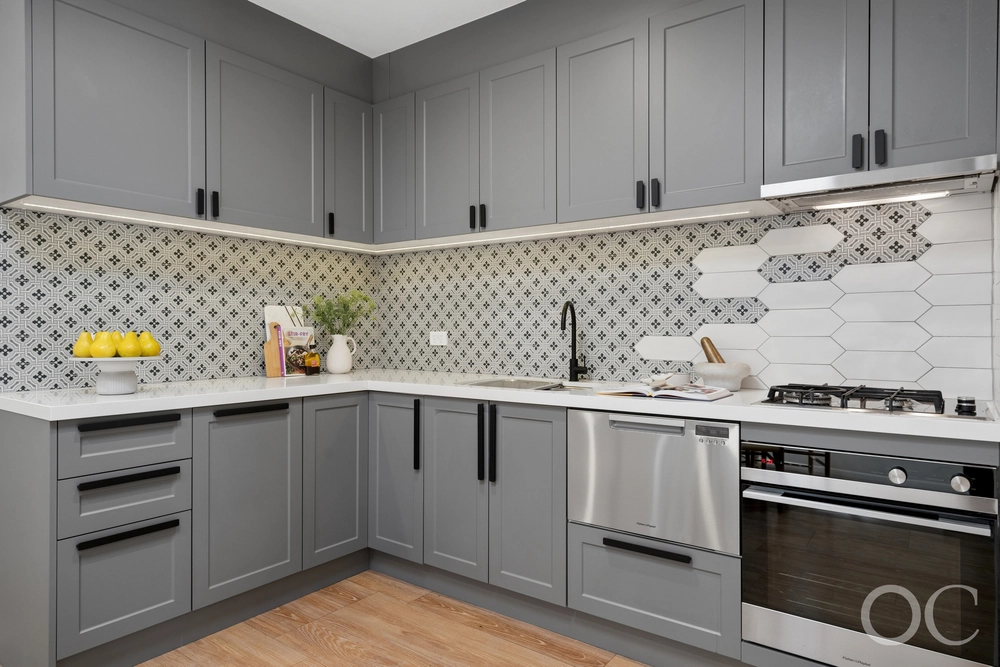
- Spacious galley kitchen with 600mm freestanding gas cooktop & oven, integrated exhaust, walk-in pantry and access to rear yard.
- Bathroom with inbuilt bathtub and double sized shower above terrazzo flooring
- Separate toilet
- Large separate laundry
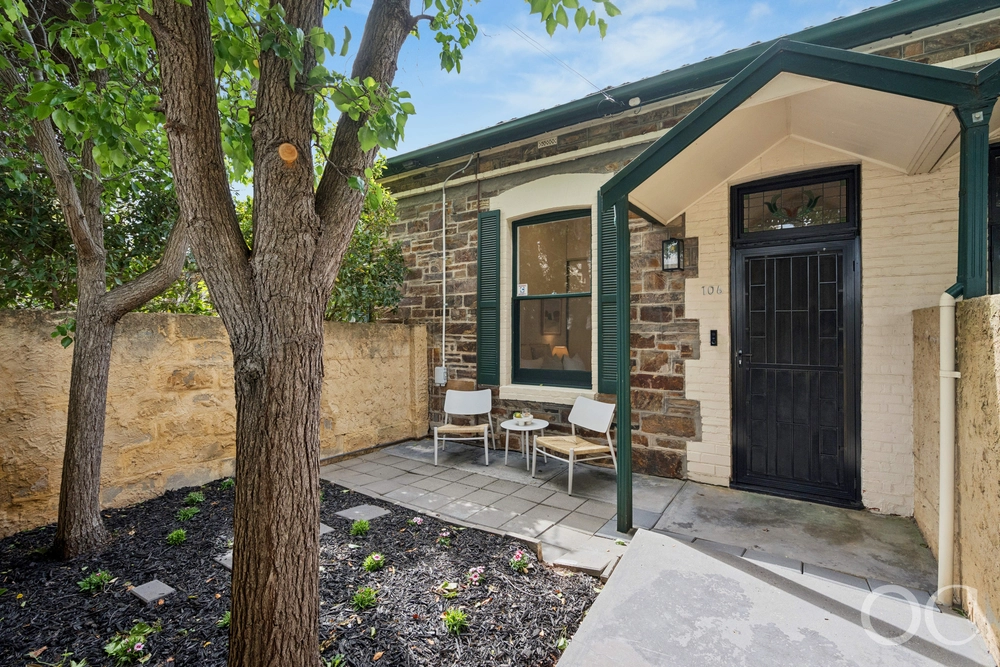
- Established gardens, plus rear paved patio for summer lunches
- Garden/storage shed
Specifications:
CT / 5484/127
Council / City of Unley
Zoning / EN
Built / 1900
Land / 794sqm
Council Rates / $2371.15pa
Emergency Services Levy / $103.30pa
SA Water / $268.70pa
Nearby Schools / Parkside Primary School, Gilles Street P.S, Sturt Street Community School, Glenunga International High School, Mitcham Girls H.S
All information provided has been obtained from sources we believe to be accurate, however, we cannot guarantee the information is accurate and we accept no liability for any errors or omissions (including but not limited to a property's land size, floor plans and size, building age and condition). Interested parties should make their own enquiries and obtain their own legal and financial advice. Should this property be scheduled for auction, the Vendor's Statement may be inspected at any Harris Real Estate office for 3 consecutive business days immediately preceding the auction and at the auction for 30 minutes before it starts. RLA | 226409


 3 bed
 1 bath
 1 car