10 Cleve Road, Pascoe Vale South, Vic 3044 - House sold - PropertyMate
Sold on 7 May 2022
Magnificent views with Fabulous Family Flexibility
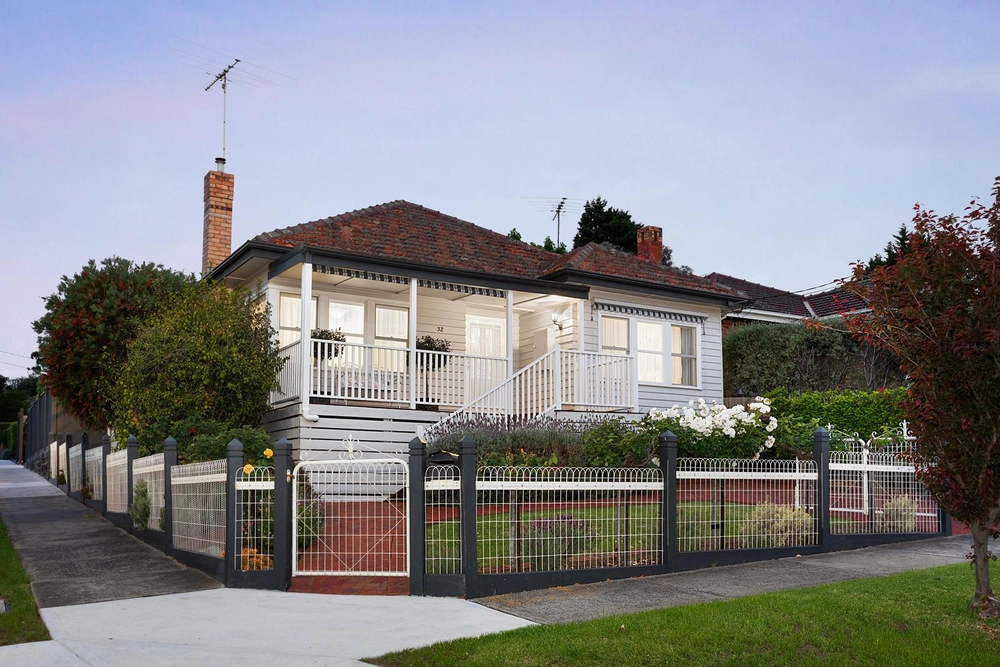
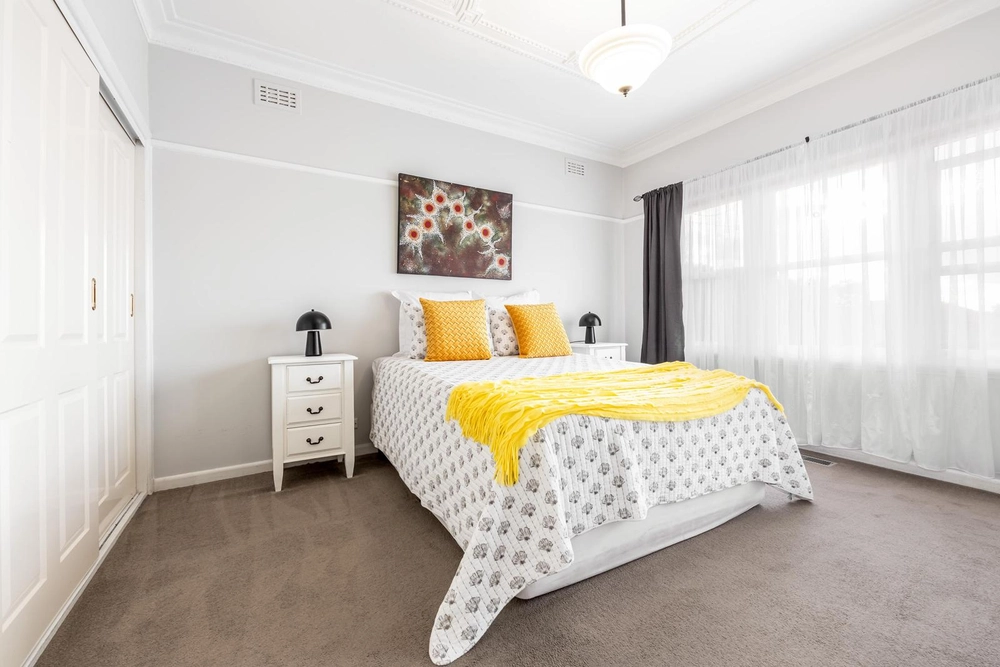
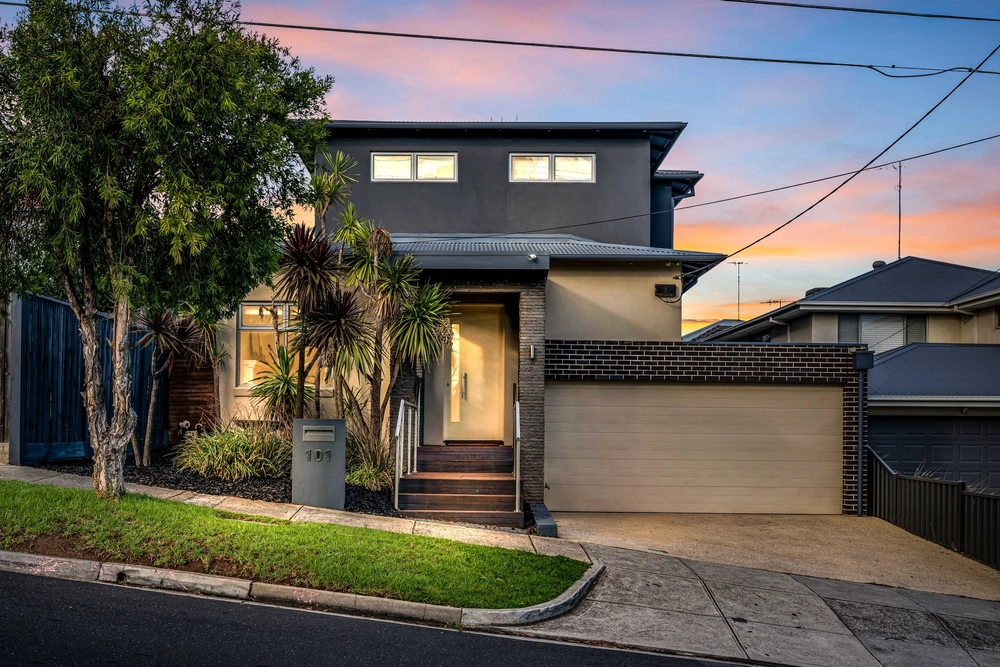
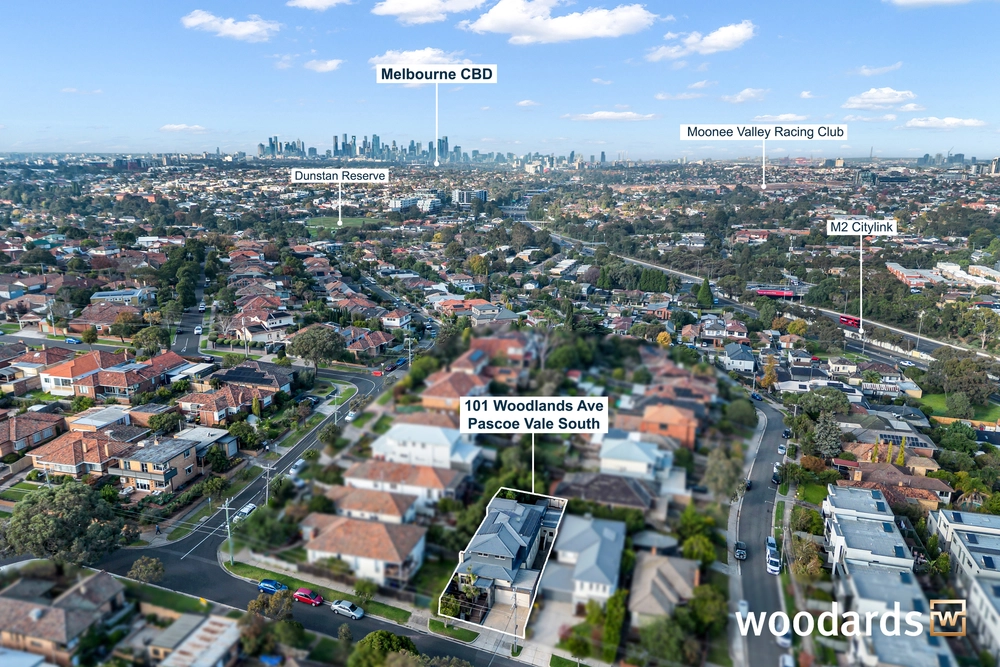
Set on a large corner allotment (approx 703sqm) with magnificent valley and city views, this distinctive home delivers an outstanding family lifestyle thanks to its adaptable floorplan, impressive inclusions and an abundance of natural light throughout. Beyond the lush front garden and bold rendered facade, discover a refined interior comprising four main bedrooms (large master) with full-height robes and study/nursery all complemented by a private ensuite and stylish main bathroom. Further underlining its versatile design is the inclusion of a separate lounge/fourth bedroom and spacious open-plan living/dining areas serviced by a well-appointed kitchen with stone benchtops and splashbacks, stainless steel cooking appliances and Asko dishwasher. Other stand-out features include a extra-large laundry and additional powder room (third WC), ducted heating, split-system air conditioning, additional ceiling fans and beautiful wood heater in the living area. Together with polished floorboards, carpeted bedrooms, double blinds, excellent storage options and the energy efficiency of a 13.2kW solar panel system. Completing the picture is a huge terrace (from the living area) ideal for entertaining while taking in the views, plus a remote-control garage with internal entry and north-facing backyard with additional secure off-street parking. In a family-focused neighbourhood zoned to Strathmore Secondary College, walking distance to Kelvin Thomson Park, Moonee Ponds Creek and Pascoe Vale Train Station, it’s also close to local shops and cafes, popular primary schools and easy access to Citylink.


 4 bed
 2 bath
 4 car