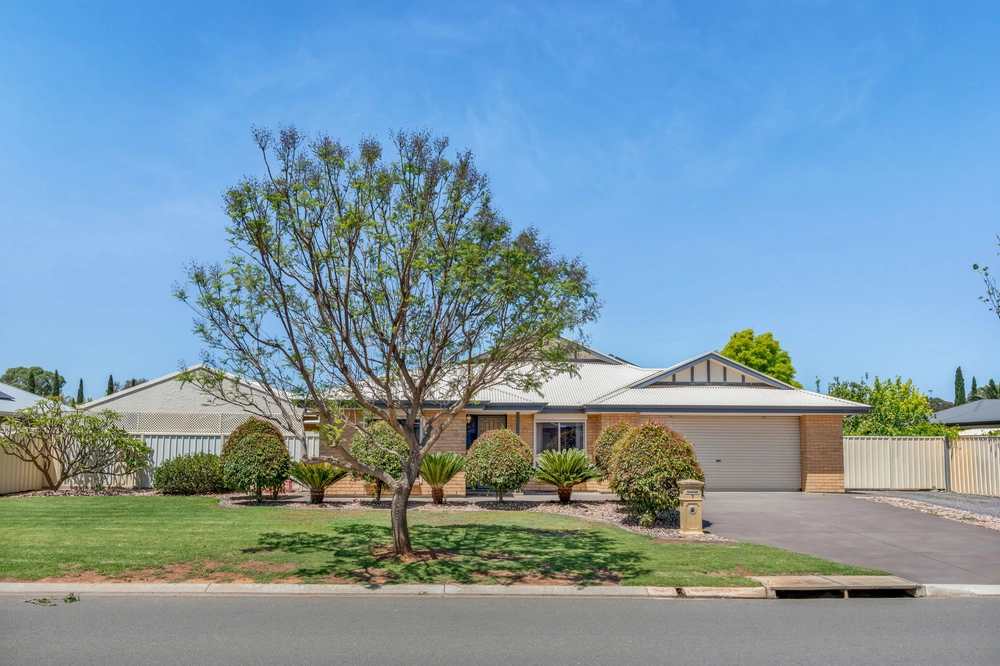
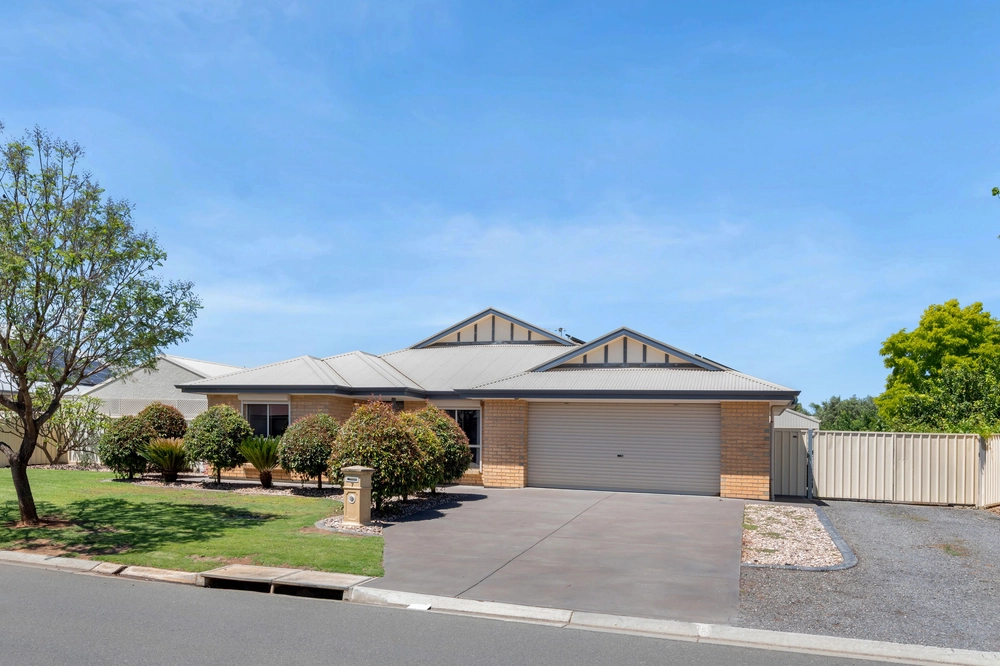
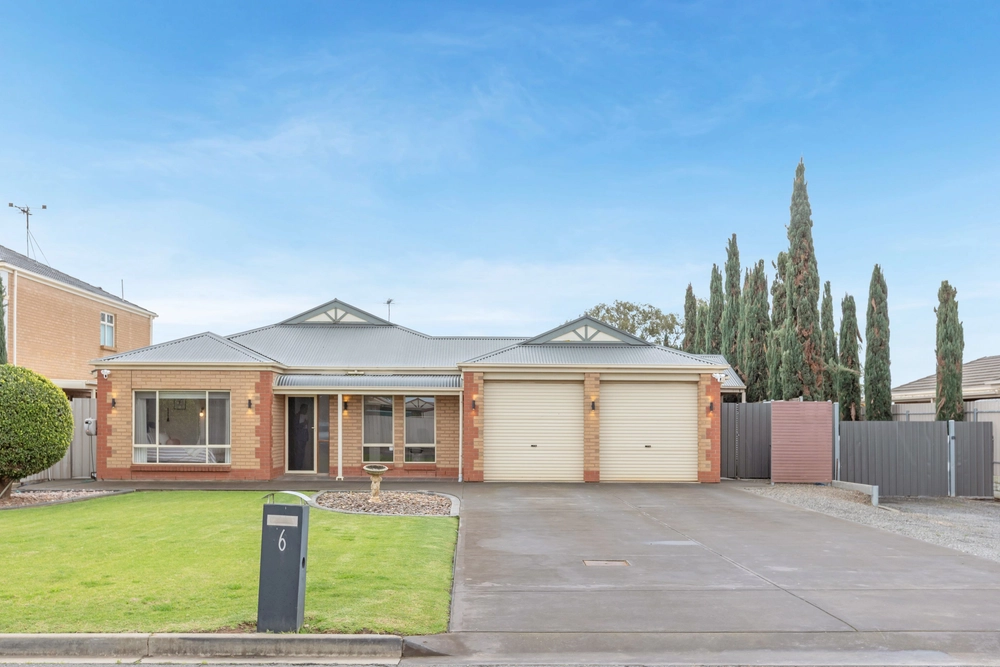
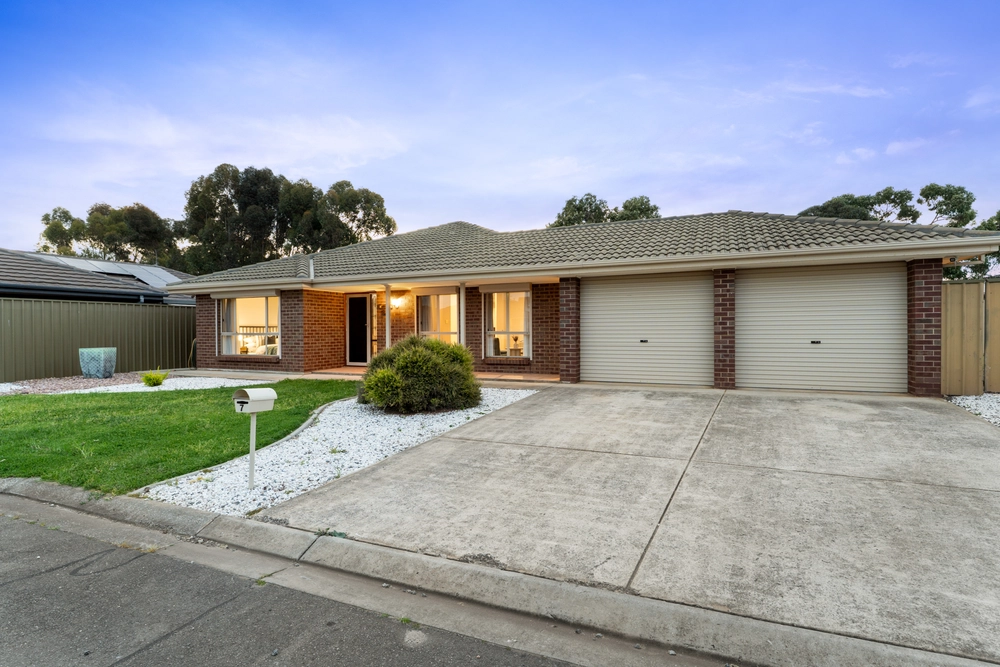
Just as you'd expect from a block of more than 2000sqm; every person, prized possession and passion is catered for in a 2005-built, solar powered home that begins with prized cul-de-sac position and ends with a summer-loving pool and smaller energy bills.
You can also expect a footprint made to meet the uncompromising demands of a modern, growing family in need of multiple living zones - for any and every occasion, formal and casual.
With solid timber floors, lofty recessed ceilings, surround sound provisions and a combined 39sqm, the lounge/dining zone at the front of the home adds flexibility and a bit of flair to any formal affair.
Tiled floors mark the easy-to-clean introduction to causal open-plan living with wing-spreading space, loads of natural light, a pool/garden view and a kitchen any home cook would be proud to call their own.
Even if the kids - and their school books - take up precious breakfast bar real estate, there's still plenty of room left over to cook up a storm amongst stainless steel appliances, dishwasher, plenty of storage and stylish subway tile splashbacks.
If that's not enough, the rear retreat could be anything from a home theatre to a billiard room - perfect for some downtime after a long, hot day of swimming and cricket in a huge backyard with a large patio/pergola.
With a walk-in robe, updated ensuite and some much needed solitude at the front of the home, every day will start and end the right way in this master bedroom.
If your passion is horses or traversing the countryside, your double garage, 12x8m insulated shed and dual driveways will welcome the float, four-wheel drive and caravan with ease. It's got every angle covered.
More reasons why we love this home:
- Just 40 minutes from the CBD
- Bust those bills with 40 solar panels (10KW)
- Industrial strength 30KW ducted R/C system
- New chlorination pump and solar blanket to pool
- Large shed with 3-phase power
- Easy-care gardens with plenty of open space/lawn for kids and pets
- Remote Panelift door to double garage
- Three water tanks
- Repainted and re-carpeted throughout
- A range of upgraded fixtures and fittings throughout
- Storage galore, including built-in robes to all bedrooms
- 'Bali hut' and glass fencing to pool area
- Just a short drive from Trinity College
Specifications:
CT / 5914/524
Council / City of Playford
Zoning / SN
Built / 2005
Land / 2099.0m2
All information provided has been obtained from sources we believe to be accurate, however, we cannot guarantee the information is accurate and we accept no liability for any errors or omissions (including but not limited to a property's land size, floor plans and size, building age and condition) Interested parties should make their own inquiries and obtain their own legal advice. Should this property be scheduled for auction, the Vendor's Statement may be inspected at any Harris Real Estate office for 3 consecutive business days immediately preceding the auction and at the auction for 30 minutes before it starts.


 5 bed
 2 bath
 6 car