10 Davis Street, Kew, Vic 3101 - House sold - PropertyMate
Sold on 17 June 2023
CONTEMPORARY LIFESTYLE FLEXIBILITY IN THE KEW SCHOOLS LOCALE
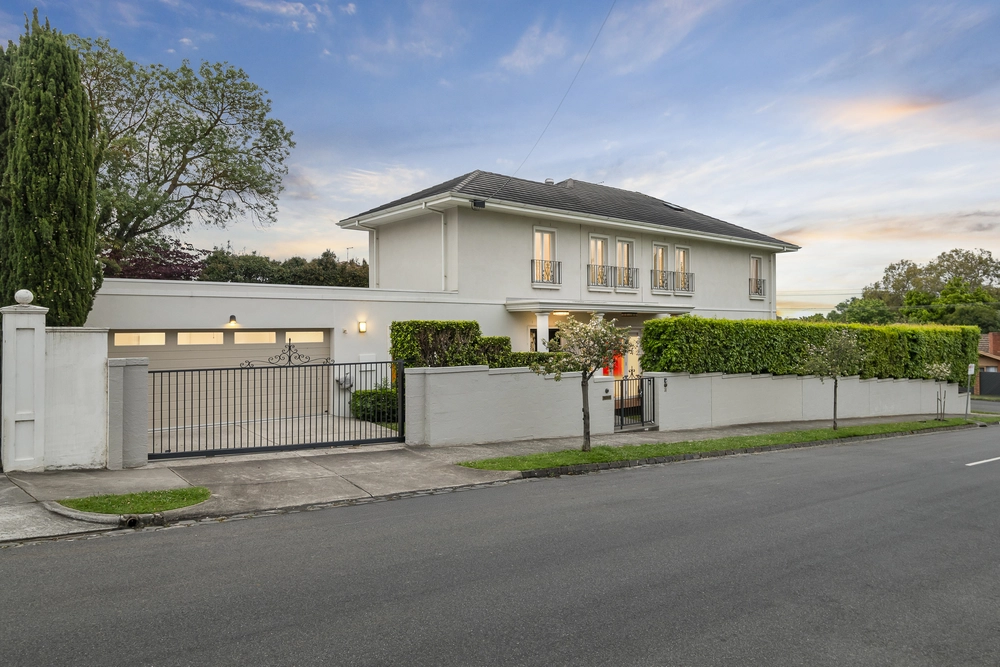
Set on a premier corner allotment, with an elevated outlook towards the CBD skyline and close to sought-after independent schools, this mid-century era home has been transformed over the years with a striking contemporary makeover. A versatile floorplan highlights provision for separate accommodation and a WFH office with its own entry.
Two light and spacious levels present a versatile floorplan, with 3 robed bedrooms serviced by a generous bathroom, plus a privately zoned main bedroom with spa ensuite and powder room offering ample choice for family, extended family or guest accommodation.
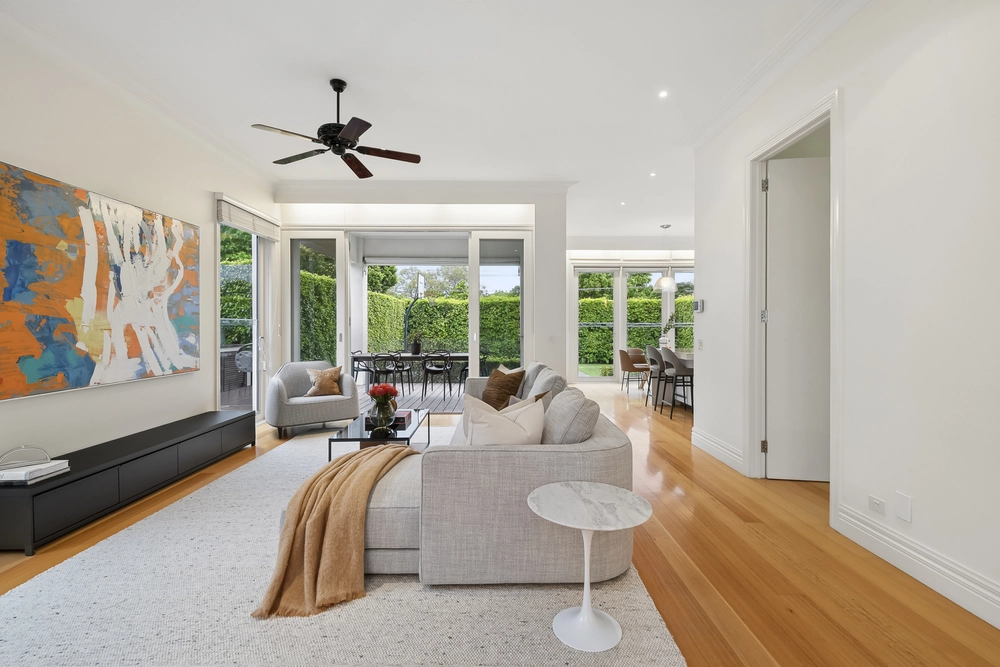
The light and airy entry gallery opens to adjoining living, family, dining and kitchen/meals areas and out to an elevated alfresco entertaining deck in treed surroundings. Add 2 studies and a home cinema for family flexibility and lifestyle enjoyment, plus gleaming tiled floors and new carpets, ample storage and extensive off-street parking.
This unique home awaits a new owner to add their own cosmetic touches, or even a visionary developer to construct a substantial new prestige home or townhouses (STCA) in this enviable environment of superbly renovated original homes and luxury new builds.
Families with student children will appreciate the easy walk to Carey, Preshil, MLC and Ruyton with Genazzano, Xavier and Trinity also within close proximity. The area is zoned for Kew High School and Auburn Primary School, and minutes from Kew Junction and the CBD via tram and train.
* Front courtyard and elevated alfresco deck * Views towards the city skyline * Ducted heating and air-conditioning * Double carport and single carport/covered entertaining area * Ample space for off-street parking * Auto driveway entries from Davis and Sackville Streets


 4 bed
 2 bath
 4 car