10 DOYNTON Parade, Mount Waverley, Vic 3149 - House sold - PropertyMate
Sold on 21 October 2023
Dual Living with a Viewing Terrace
OWNER IS VERY MOTIVATED, MUST SELL!
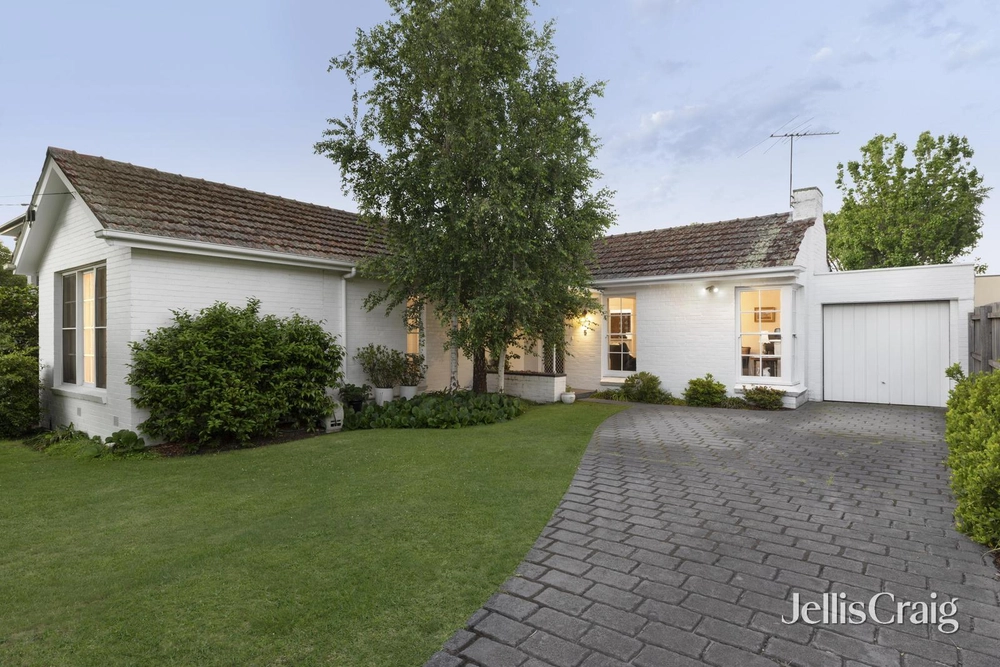
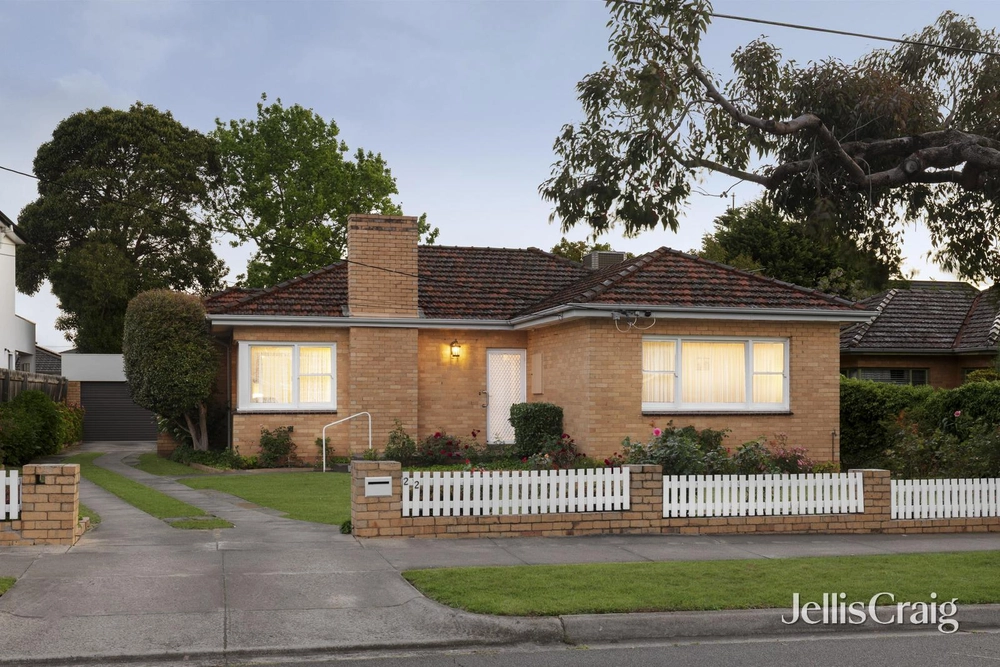
It’s hard to fully appreciate this property from the outside. What looks like a humble red brick veneer on a high rising corner unfolds behind private fencing with a surprising dual living setting immersed in beautiful gardens, perfectly positioned in a tranquil neighbourhood.
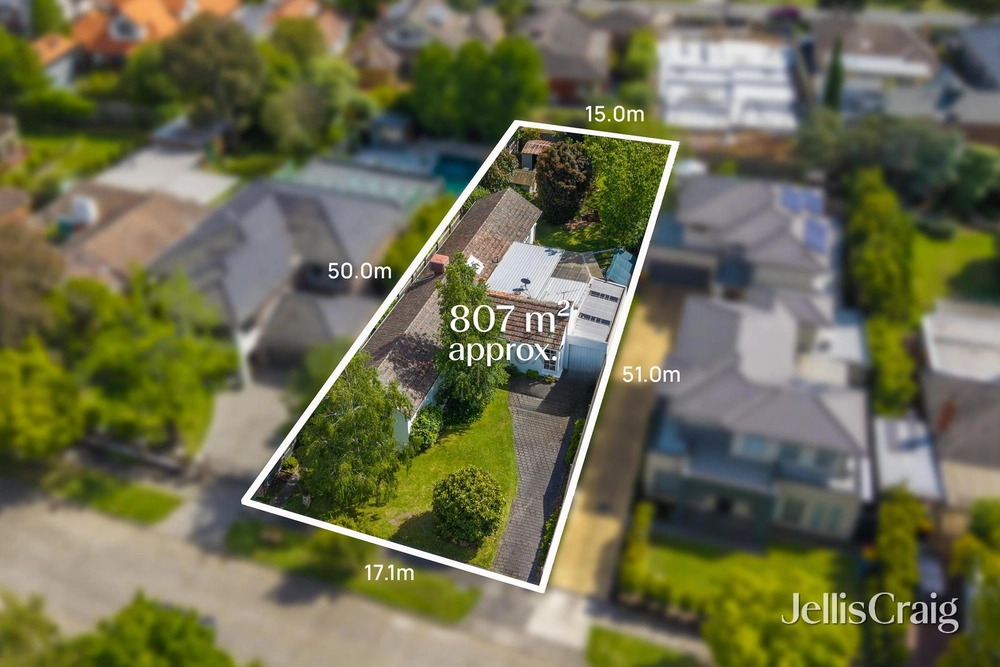
Developers might be swayed by a 768sqms (approx.) corner zoned for Syndal South Primary & GWSC (STSA), but families looking for intergenerational appeal will love the ground floor guest bedroom with its own bathroom, living space and access to a paved courtyard and mini golf course.
For both young adults and seniors seeking independence, there’s even a separate entrance to the home’s ground floor unit and a versatile garage conversion for use as an office, fitness study or beauty salon.
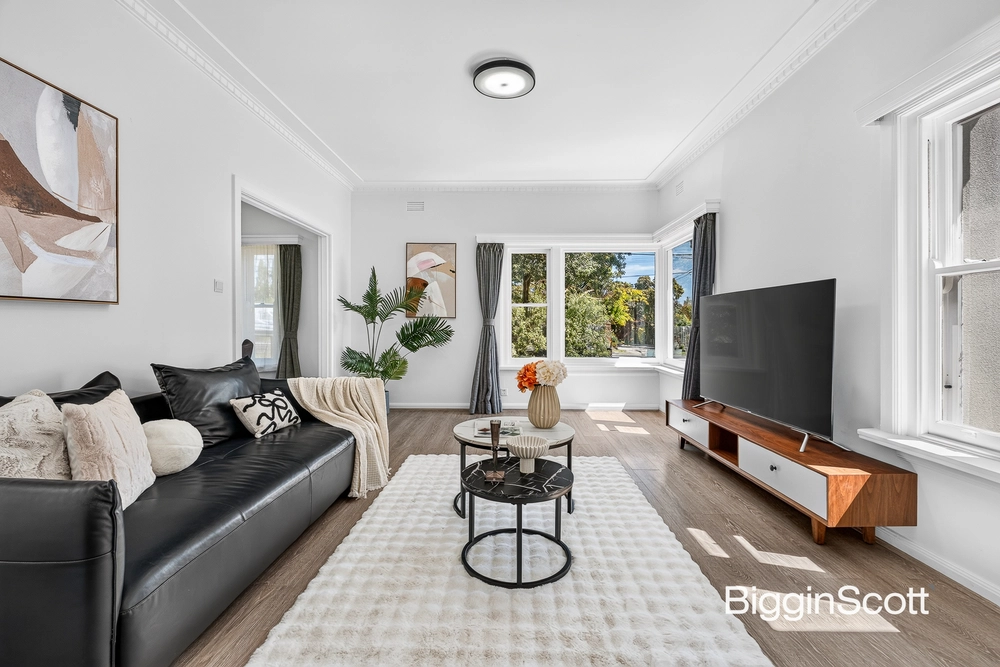
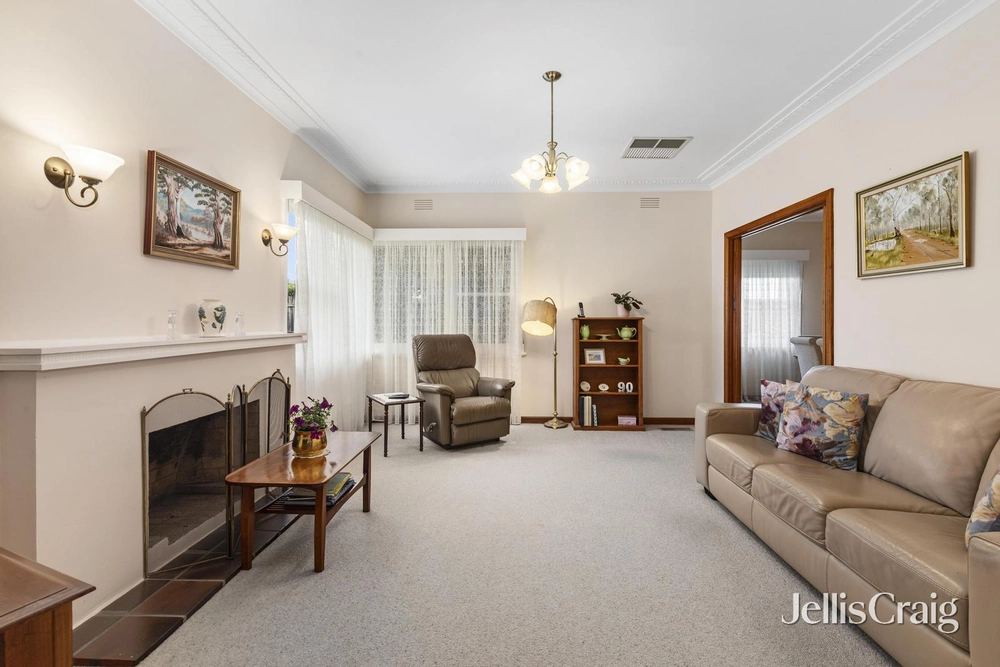
Upstairs from the Morshead Ave entrance, a bright and open living room draws across to a grand European style terrace which overlooks the district. That sweeping balcony captures panoramic views of The Glen and The Dandenong Ranges, and is perfectly suited as a party space, or café style eating deck.
The main bedrooms occupy the hallway, north facing for generous light, with access to a family bathroom with shower, bath, and separate toilet, and a lovely deck framing the 3rd bedroom which leads out onto a beautifully landscaped garden filled with fruit trees .
Allergy-friendly hydronic heating, updated evaporative cooling, and a granite kitchen with Euro appliances present all the modern comforts.
With its zoned garden spaces, there’s a lovely holiday feel at this unique property for the promise of relaxed family living close to Syndal train station, The Glen, key transport connections, top ranking schools, medical centres and the Monash Fwy and Eastlink stretching from the city to the coast.


 4 bed
 2 bath
 2 car