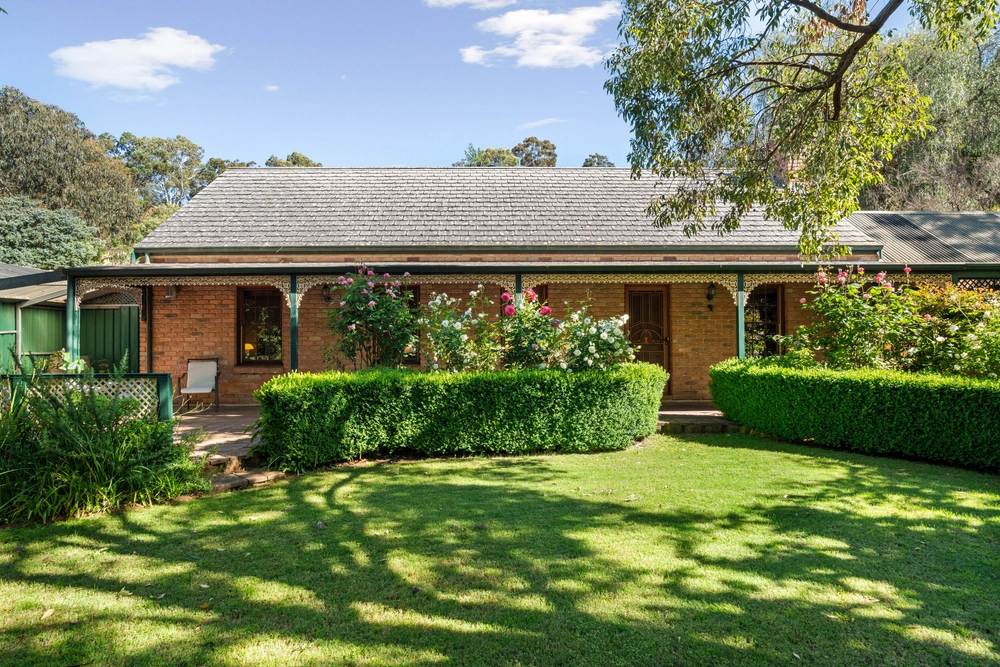
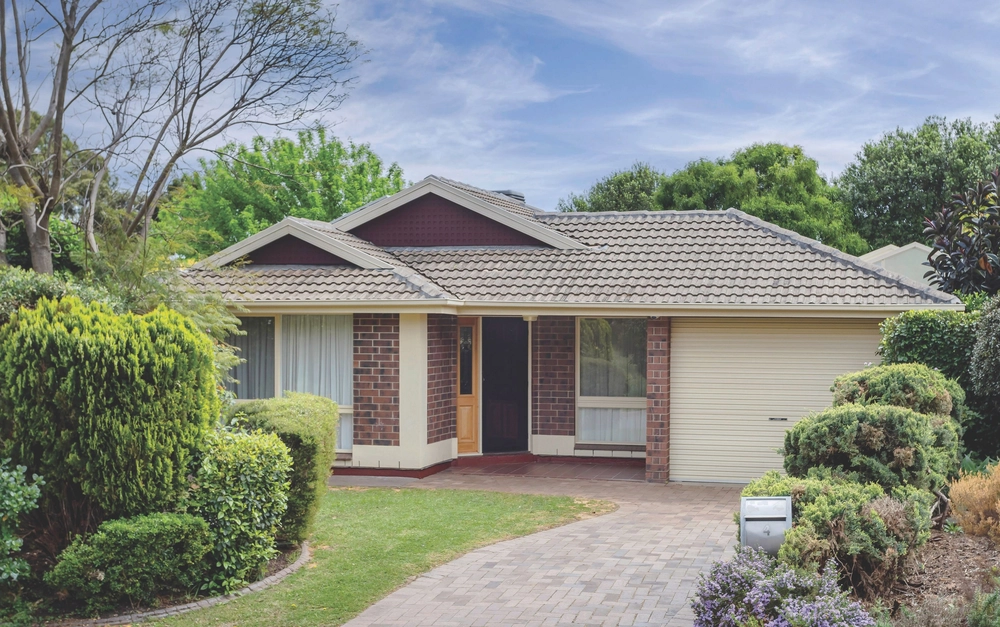
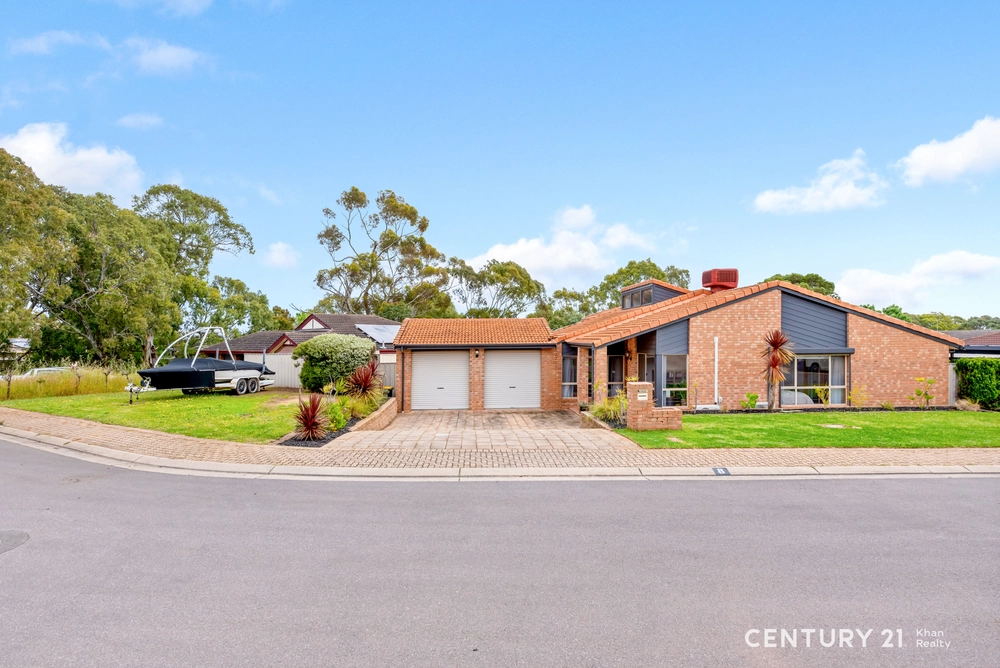
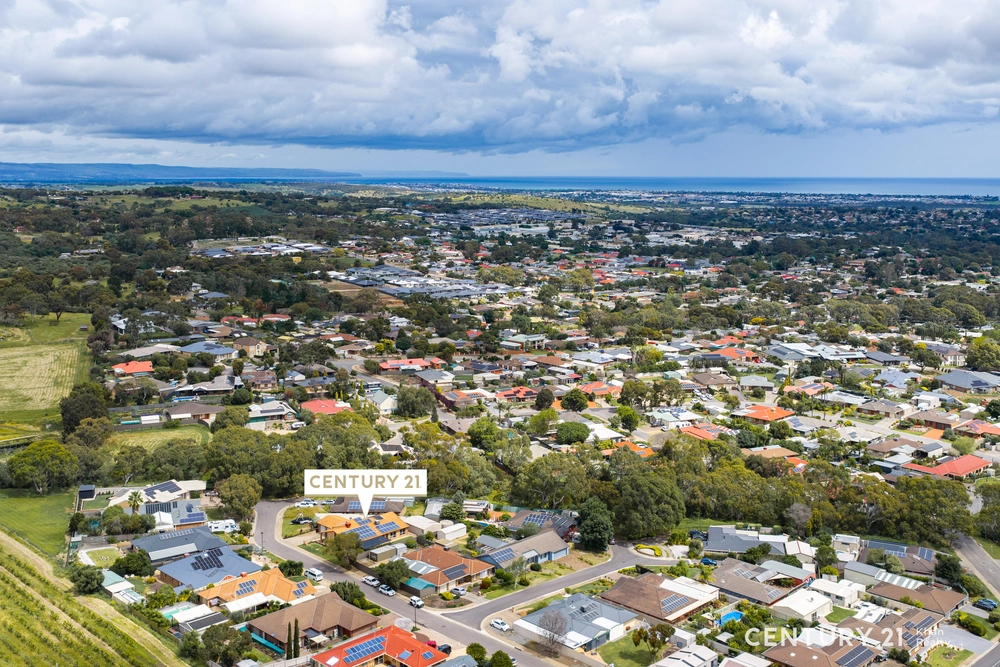
With its sweeping country views, shedding for all manner of machinery and pursuits, paddocks, a place for a mare, and the charm that only time can create, 'Chantrey Mere' - a C1900 stone cottage with the growing family in mind - whisks those everyday stresses away, without ever isolating you from those everyday conveniences.
Surrounded by the lush pastures of its 3-acre (approx.) parcel and beyond, it's hard to believe the city and metro beaches wait no longer than 35 minutes away from this character-laden 4-bedroom home that proudly housed for many years the well-known tea room "Chase Tea Gardens".
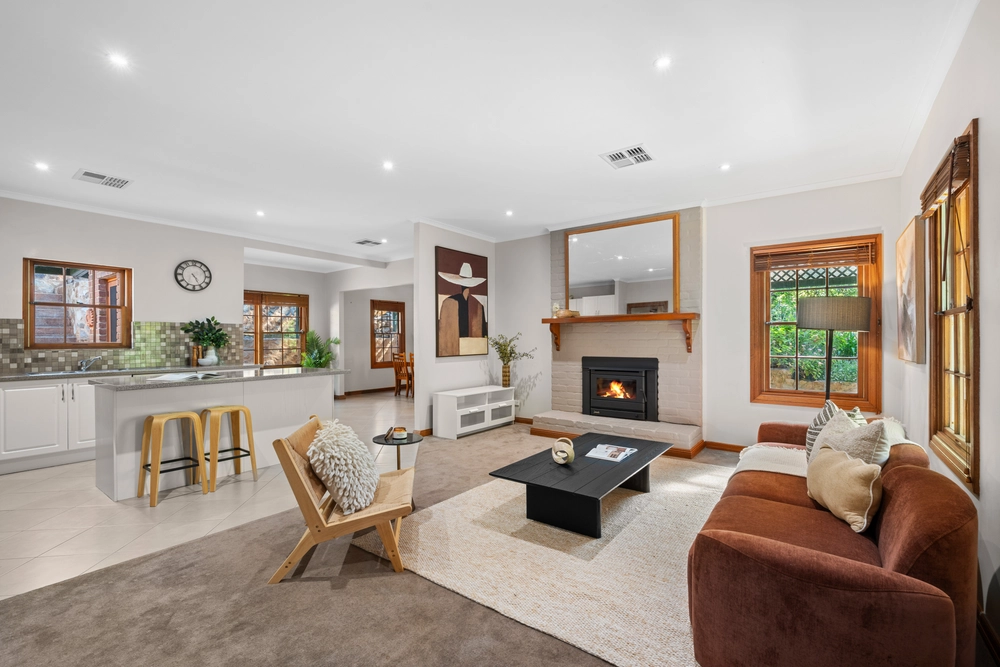
A home that saves the best view for the open-plan living and partnering alfresco pavilion; additions that pay stylish sympathy to an original cottage with high ceilings, and a living/sitting room of its own.
A hall subtly connects the two, creating a clear distinction between a good night's rest and family time. Of course, it also means you can cook, converse and catch up on your favourite TV show safe in the knowledge that you won't wake sleeping children.
With stone benchtops, a 900mm oven/gas cooktop, dishwasher, walk-in pantry and a garden view, cooking will always be a pleasure and never a chore.
Want to add a splash of red to your simmering ragu? Head to the original stone-walled underground cellar with room for a considerable wine collection.
As for the kids, they'll collect wonderful memories on a parcel with nooks and crannies to explore, open spaces to roam and veggie patches to nurture. Leave the iPads in the drawer. Chantrey Mere is about being present.
More to love:
- Ample shedding, including large garage/machinery shed with 3-phase power
- Four fully fenced paddocks
- Animal shelter
- Bore for completely self-sufficient watering
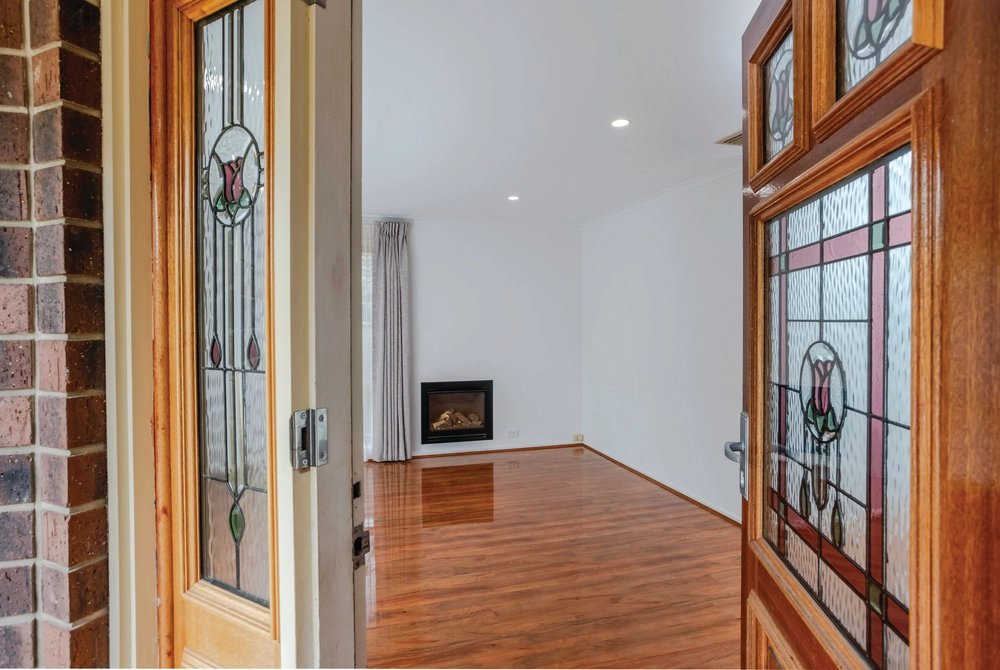
- Ducted reverse cycle heating and cooling, plus two combustion fireplaces
- Beautiful sandstone tile floors to addition
- Two bathrooms
- Studio/storage room above cellar
- Ceiling fan and down lighting to alfresco pavilion
- Just 20 minutes from Seacliff and 35 minutes from the CBD
- Walking distance from Clarendon's village centre/main street
- And much more.
Specifications:
CT / 5189/296
Council / City of Onkaparinga
Zoning / PRuL
Built / 1900
Land / 12270m2
Council Rates / $2,888pa
ES Levy / $227pa
Nearby Schools / Clarendon P.S, Kangarilla P.S, Happy Valley P.S, Aberfoyle Hub R-7 School.
All information provided has been obtained from sources we believe to be accurate, however, we cannot guarantee the information is accurate and we accept no liability for any errors or omissions (including but not limited to a property's land size, floor plans and size, building age and condition). Interested parties should make their own enquiries and obtain their own legal advice. Should this property be scheduled for auction, the Vendor's Statement may be inspected at any Harris Real Estate office for 3 consecutive business days immediately preceding the auction and at the auction for 30 minutes before it starts.


 4 bed
 2 bath
 3 car