Best Offers By 12pm Tuesday 11th November (unless sold prior)
Where suburbia fades to green and Adelaide's foothills form the backdrop to daily life stands a vast Alan Sheppard creation that laps up every bit of its soul-soothing sweet spot - from every level, inside and out.
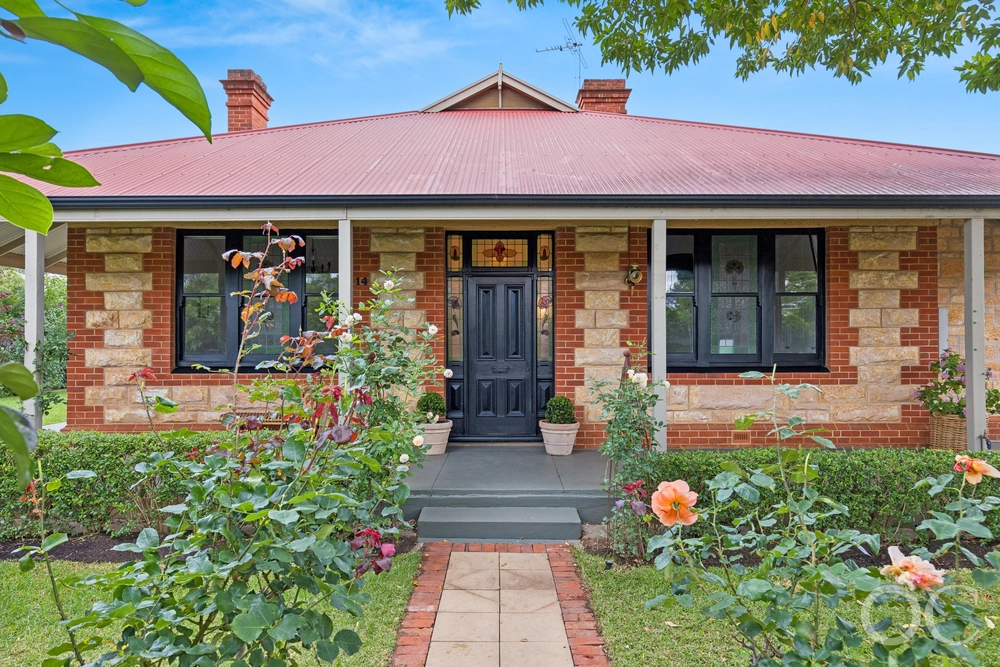
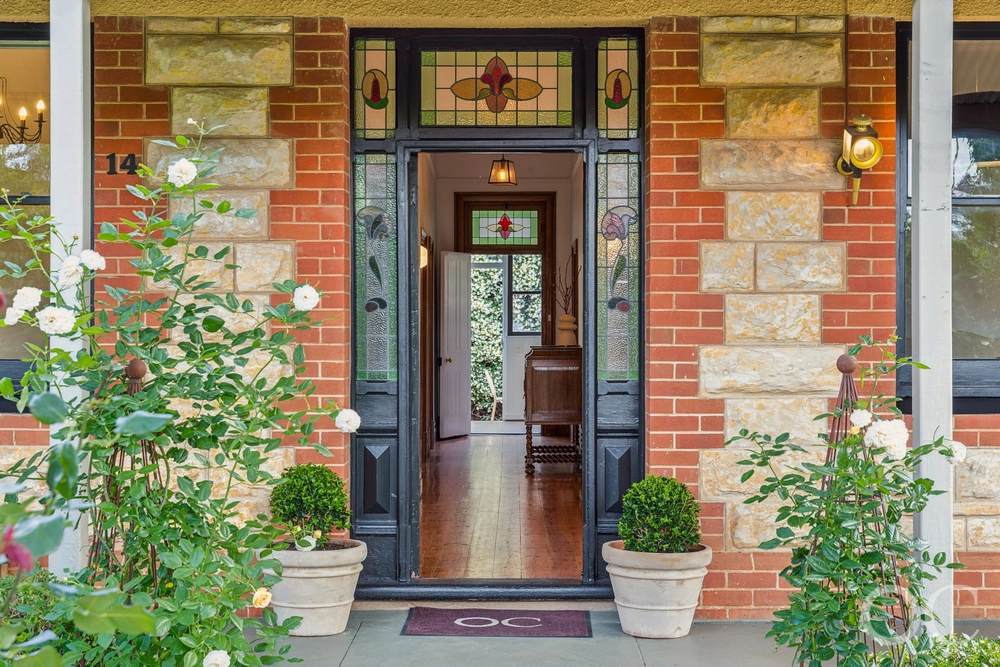
What was masterfully built c2000 basks in a recent, far-reaching refresh that makes this 5-bedroom home look, feel and live like new beyond its traditional, imposing facade facing arguably Netherby's most beautiful street.
A dynamic dual-level layout plans for every stage of life by placing the primary suite - with a freshly updated bathroom - on a lower level with an additional bedroom and two living zones at its beck and call.
Upstairs, three more bedrooms, 1.5 bathrooms and a third living zone give the kids a sense of independence and privacy in this light-filled solar-powered home.
It all reaches its crescendo where open-plan living spreads its wings far and wide at the feet of the best update of all; a shaker-style kitchen with thick stone benchtops, Miele appliances, steam oven, integrated dishwasher and expansive island.
Float across the spotted gum floors for long enough and you'll find yourself on the timber-decked patio with a weather-protected view of the gas-heated pool and spa, inch-perfect gardens, rolling lawns and that hillside backdrop.
The moment you hear birdsong - and nothing else - is the moment you realise you've found a transportive pocket that feels worlds away from a city that waits less than 15 minutes by car. Soul. Soothed.
More to love:
⁃ Alan Sheppard design, built c2000 and beautifully refreshed for a new era of family luxury
⁃ Expansive, flexible layout
⁃ Five bedrooms, three living zones and multiple entertaining areas across both levels
⁃ Recently upgraded bathrooms, including a luxe ensuite to the main bedroom
⁃ Light-filled open-plan living area flowing to an alfresco deck with hillside views
⁃ Gas-heated, fully tiled pool with new pump, filter and spa
⁃ Beautifully presented landscaped gardens with auto watering system
⁃ 14-panel solar system
⁃ Double garage and additional off-street parking
⁃ Bundles of storage
⁃ Walking distance to reserves and scenic foothill walking trails
⁃ Zoned for Unley High and Mitcham Primary Schools, with Scotch and Mercedes Colleges nearby
⁃ Close to Mitcham Square shopping and cinema precinct
⁃ Minutes from Waite Arboretum, Carrick Hill and Brown Hill Creek Reserve
⁃ Easy freeway and public transport access to the CBD
Specifications:
CT / 5447/594
Council / Mitcham
Zoning / SN
Built / 2000
Land / 1,399m2 (approx)
Council Rates / $6,638.15pa
Emergency Services Levy / $451.00pa
SA Water / $521.11pq
Estimated rental assessment / $1300 - $1400 per week / Written rental assessment can be provided upon request
Nearby Schools / Mitcham P.S, Highgate School, Glen Osmond P.S, Linden Park P.S, Unley P.S, Unley H.S, Urrbrae Agricultural H.S, Mitcham Girls H.S, Glenunga International H.S
Disclaimer: All information provided has been obtained from sources we believe to be accurate, however, we cannot guarantee the information is accurate and we accept no liability for any errors or omissions (including but not limited to a property's land size, floor plans and size, building age and condition). Interested parties should make their own enquiries and obtain their own legal and financial advice. Should this property be scheduled for auction, the Vendor's Statement may be inspected at any Harris Real Estate office for 3 consecutive business days immediately preceding the auction and at the auction for 30 minutes before it starts. RLA | 226409


 5 bed
 3 bath
 2 car