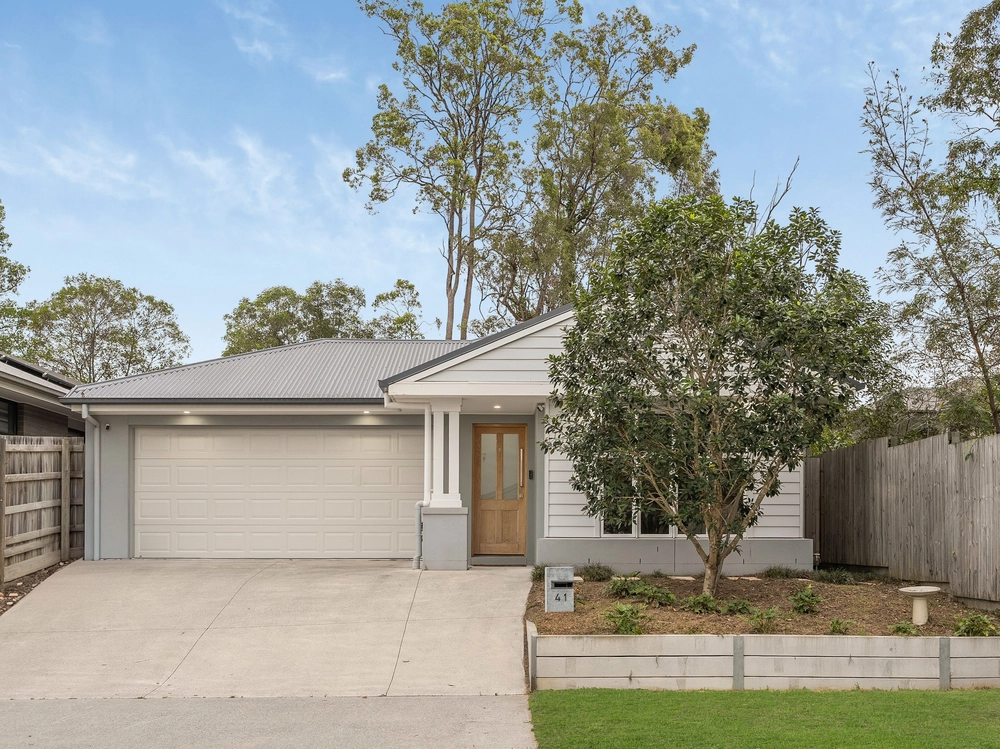
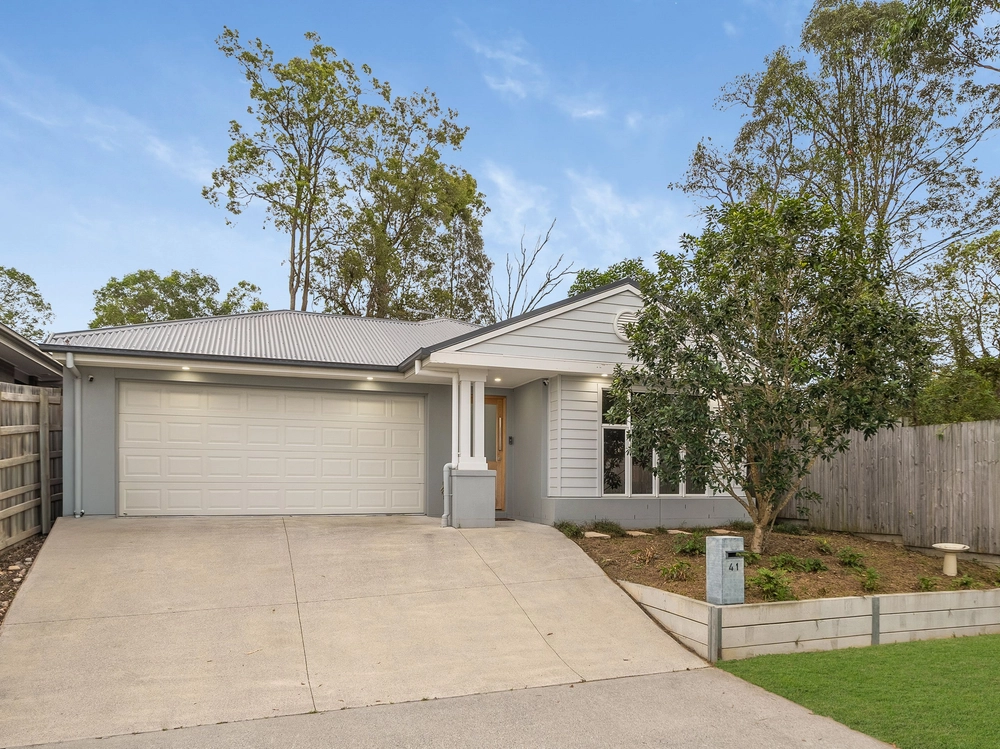
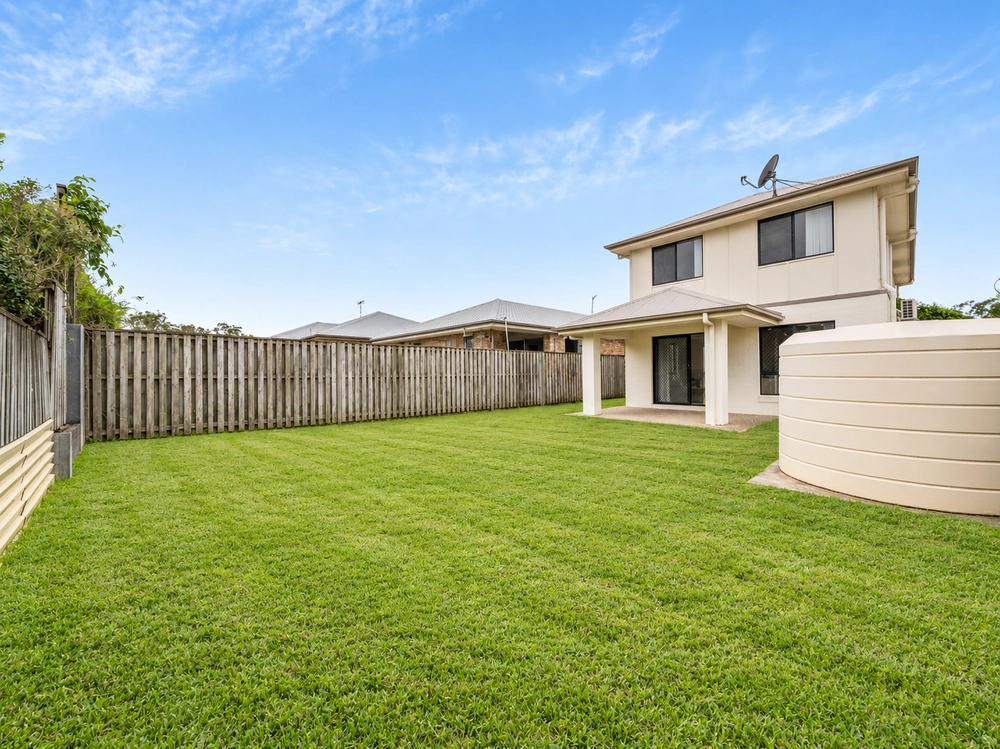
Set over two levels and designed ideally for the growing family to spread out and enjoy, this brick and tile residence on an 800sqm block will not disappoint.
Take advantage of an open plan design complemented by soaring ceilings, an abundance of natural light and a neutral colour scheme which flows seamlessly throughout to the rear entertaining area surrounding the built in pool and adjacent spa. You really will be spoiled for choice.
Upon entering past the front manicured hedges and into the tiled soaring atrium, you are met with a large fish tank and formal living and dining area to your right and study to your left.
- Multiple living options await you
> Front carpeted formal living and dining area takes in refreshing coastal breezes and large windows.
> Rear tiled family/theatre room with double door entry overlooks the pool and has direct access to the entertaining area making it the ideal kids retreat with ducted air conditioning.
> Dining room adjacent to the kitchen for central meal time convenience.
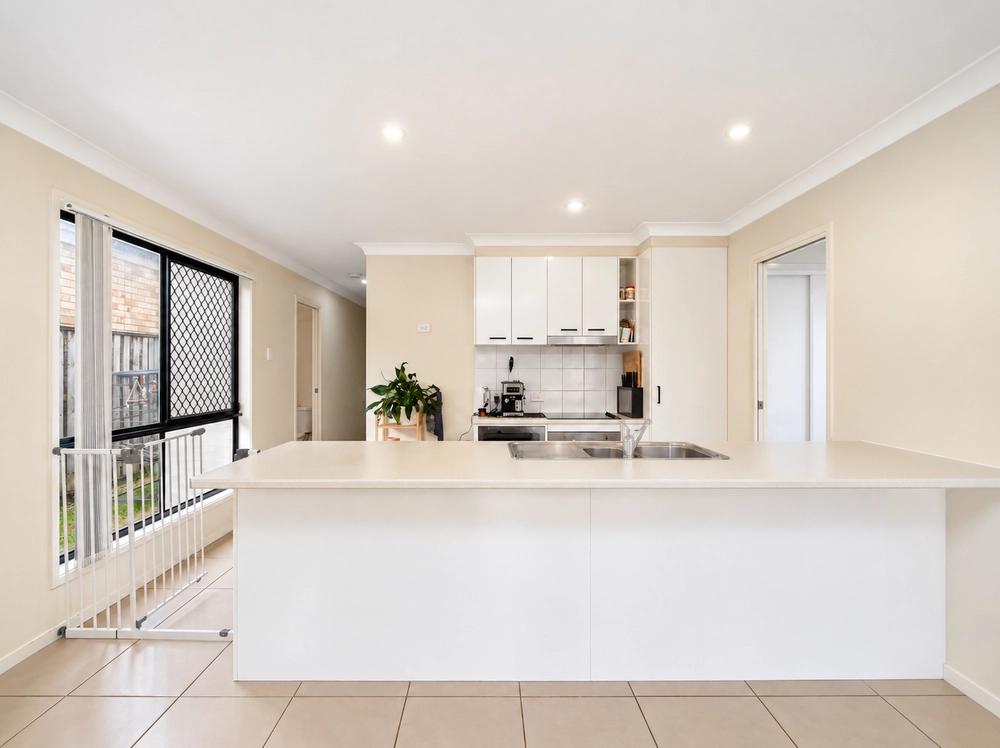
- Centrally located and spacious modern kitchen at the rear of the home offers
> Technika 4 burner cooktop
> Rangehood
> Bosch Oven
> Fisher & Paykel Dish Drawers
> Tiled flooring & splashback
> Corner pantry, ample cabinetry and bench space
> High sloping ceiling
> Dual sink
- 4 good sized carpeted bedrooms + study (3 br upstairs with 1 downstairs)
> Master retreat upstairs takes in refreshing coastal breezes, unique ceiling fan/light combo, hanging bedside lights, ducted air conditioning, walk-in-robe, curtains and ensuite.
> Guest bedrooms downstairs would be ideal for guests/teenager/extended family with ceiling fan/light combo, ducted air conditioning, his & hers built-in-robes, venetian blinds and ensuite.
> Bedrooms 3 & 4 upstairs both feature ceiling fan/light combos, ducted air conditioning, built-in robes and curtains.
> Study downstairs overlooks the front yard and offers carpeted flooring, ceiling fan/light combo and venetian blinds.
- 3 good sized bathrooms (4 toilets over 2 levels)
> Large ensuite to the master bedrooms upstairs offers corner spa bath, XL shower enclosure with Dual shower head, vanity with oversized mirror above, tiled flooring and splashback, toilet, exhaust fan/heater and light combo.
> Ensuite to guest bedroom downstairs offers corner shower, vanity with oversized mirror above, tiled flooring and splashback, toilet, exhaust fan/heater and light combo.
> Main family bathroom upstairs offers bath, shower, vanity with oversized mirror above, tiled flooring and splashback, separate toilet, exhaust fan/heater and light combo.
> Large powder room downstairs adjacent to the dining room is ideal for friends and family visiting with tiled flooring and splashback, toilet, vanity and oversized mirror above.
- Internal laundry with wash tub, tiled splashback and kickboards and external door access to side yard with clothes line.
- Oversized double electric garage with internal access and storage/workbench space, plus additional rear 6m x 3m storage shed.
- Covered rear patio overlooks the sparkling inground pool and spa surrounded by freshly varnished decking for relaxing on those hot days and kid-friendly fully fenced yard with secure side gated access.
- Proflo electric hot water system.
- 2 x Rainwater tanks.
- Security screens throughout.
- 5 KW Solar power for lower energy costs.
Located within a quiet cul-de-sac and only minutes from local shops, schools, parks, train station, Dakabin tracks for 4wding and motorbike enthusiasts, nearby easy access to Highway and so much more, this is the perfect family home just waiting for you!
Convenient connection and access to the expanding North Lakes Shopping precinct including Westfield, Costco and IKEA.
Cashback estimates are indicative and subject to LendUs terms and conditions. Repayments are a guide only.
 4 bed
 3 bath
 2 car
You May Also Like
Similar homes near this one.