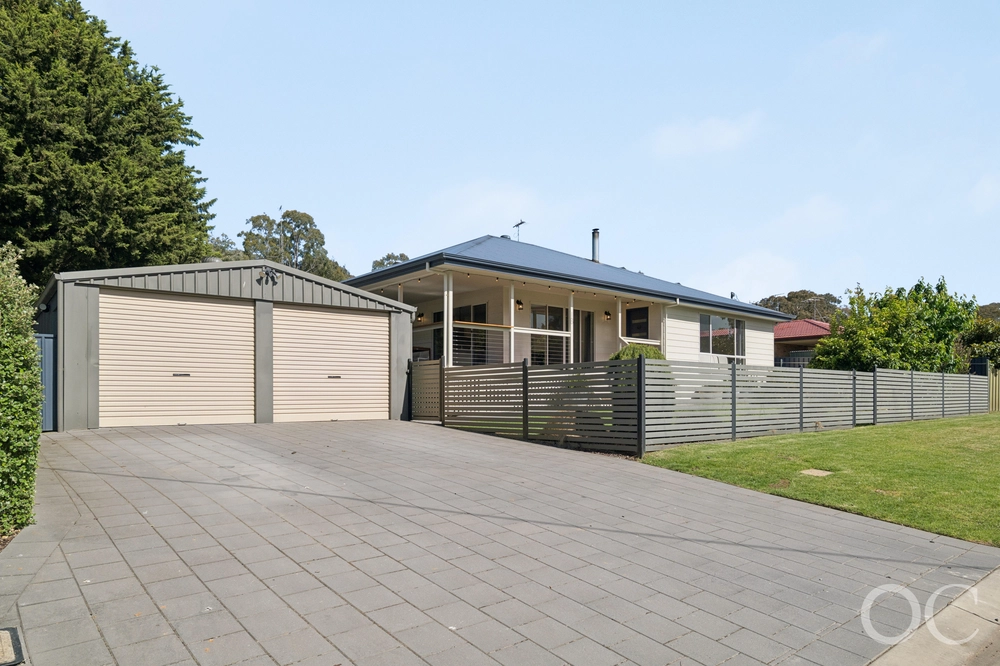
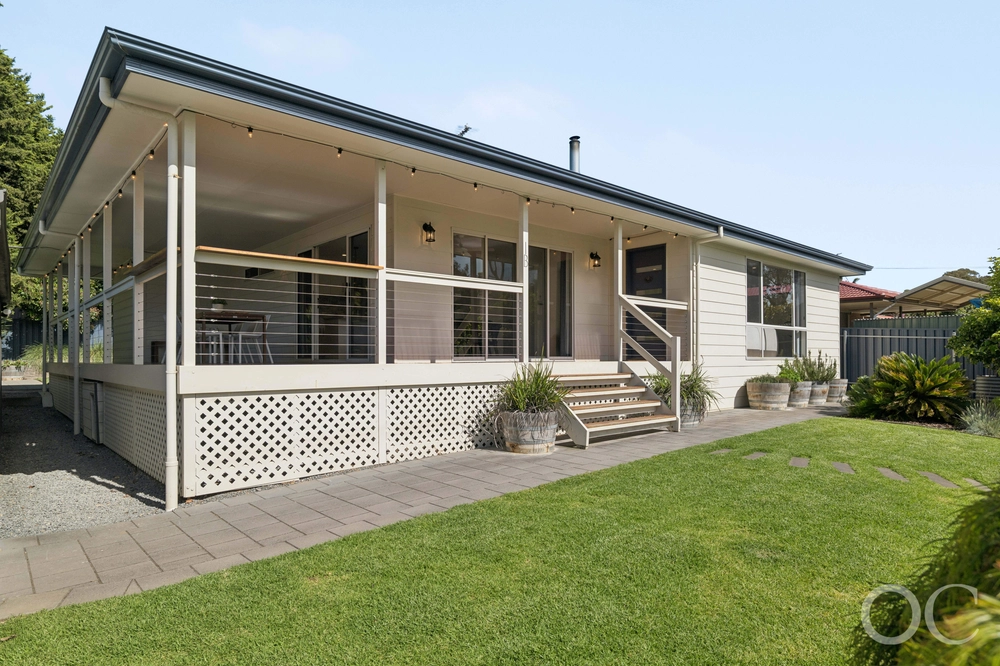
Peacefully placed where the end of your cul-dec-sac meets a gum-studded public reserve, the undoubted appeal of Dalmeny Estate is felt before you step foot in this solar powered home of scale, substance and timeless style on its boundless parcel with serious shedding.
Set back from the street and punctuated by its big bay windows, what revels in a long list of updates unveils a bevy of living zones - formal and casual -as part of a super-flexible floorplan with four bedrooms and a bonus home office/retreat.
Bedrooms 2, 3 and 4 sit in their own wing, far away from a master bedroom with one of those light-grabbing bay windows and a walk-in robe and ensuite - one of two bathroom updates to go with your renovated kitchen.
Featuring a dishwasher, breakfast bar, large pantry and a view to the expansive alfresco pavilion; it's a kitchen you can rely on time and time again at the head of the light-filled family room with floating floors and 9-foot ceilings.
That bill-busting solar system powers the likes of your ducted R/C, updated LED lighting and the automatic Panelift door to the double garage with internal entry so you can take the shopping from the boot to the kitchen without it seeing a drop of rain.
If it does rain and you feel like getting stuck into a project, that huge 3-bay shed/garage will oblige with its workshop provisions, power, concrete floors and a built-in studio room/office/gym with lighting and heating/cooling.
With established low-care grounds, veggie/herb gardens, sail-shaded sand pit and so much room to roam, this really is the complete package in a perfect locale. Just press 'play'.
More to love:
- Powerful 5KW solar system
- Garage, carport, 3-bay shed and plenty of extra off-street parking
- Updates include new carpets, paint, lighting, vinyl plank flooring, joinery/storage, tiling, landscaping and much more
- Ducted reverse cycle heating and cooling for year-round comfort
- High ceilings throughout
- Storage galore, including mezzanine to shed and built-in robes to bedrooms 2, 3 and 4
- Large separate laundry with new cupboards/storage
- Fully landscaped gardens with pop-up sprinkler system
- New gas fireplace
- Just a 6-minute drive from the convenient heart of Mount Barker
- Twenty minutes from the Tollgate
- And much more.
Specifications:
CT / 5897/614
Council / City of Mount Barker
Zoning / Rural Neighbourhood
Built / 2006
Land / 1942m2
Council Rates / $2,800pa
Estimated rental assessment: $700 - $750 per week (written assessment can be provided upon request)
Nearby Schools / Nairne P.S, Mount Barker P.S, Mount Barker South P.S, Mount Barker H.S, Oakbank Area School, Eastern Fleurieu Strathalbyn 7-12 Campus, Eastern Fleurieu R-12 School
All information provided has been obtained from sources we believe to be accurate, however, we cannot guarantee the information is accurate and we accept no liability for any errors or omissions (including but not limited to a property's land size, floor plans and size, building age and condition). Interested parties should make their own enquiries and obtain their own legal and financial advice. Should this property be scheduled for auction, the Vendor's Statement may be inspected at any Harris Real Estate office for 3 consecutive business days immediately preceding the auction and at the auction for 30 minutes before it starts. RLA | 226409


 4 bed
 2 bath
 6 car