10 Merinda Court, Southport, Qld 4215 - House sold - PropertyMate
Sold on 18 May 2023
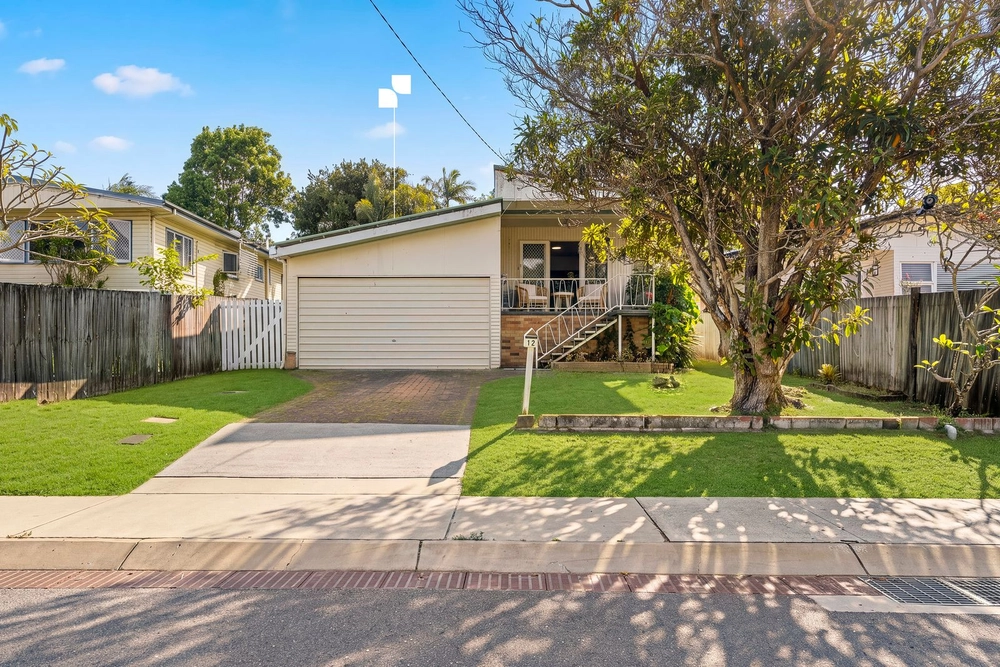
Original Brick and Tile Home On Large Elevated Block
Introducing this character filled double brick and tile family home perched on a large elevated 845 square meter block in a peaceful cul-de-sac, this beautiful property is located in a highly sought-after pocket of Southport. Offering the perfect balance between convenience and serenity, this one is a must to inspect.
Boasting an abundance of renovation potential, this home is perfect for families, renovators, or savvy investors looking to make their mark. With a central location on an elevated block, this property provides a large front and rear yard with the potential for a pool or further extensions. Inside, the home features three bedrooms and two bathrooms, with the master bedroom showcasing original timber floorboards and an ensuite. The property also includes a cosy fireplace for those chilly winter nights, a spacious front porch overlooking the surrounding trees, and a large undercover entertaining patio out the back.
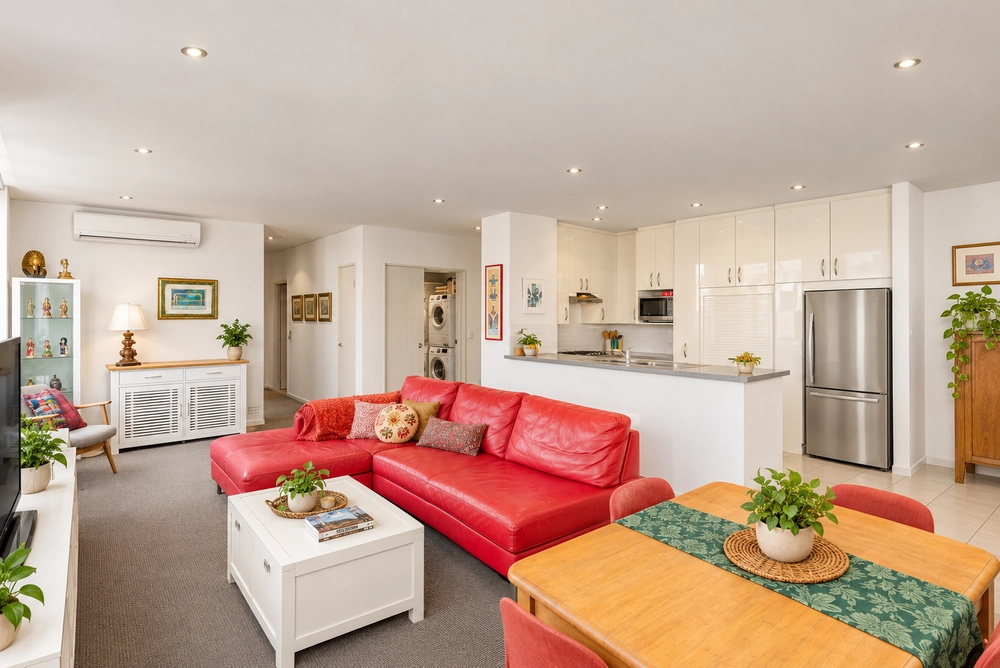
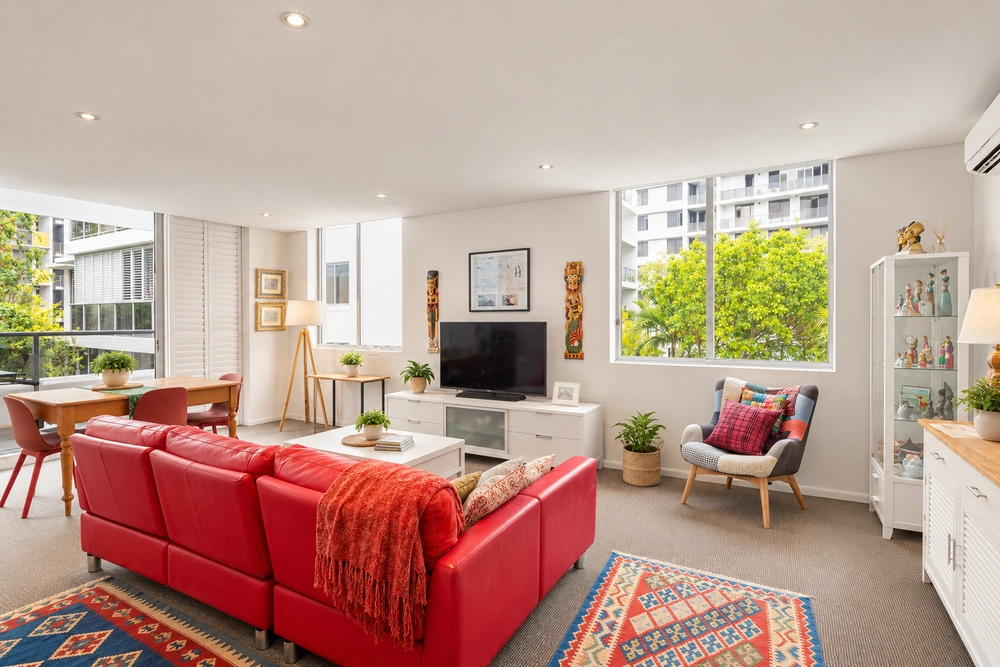
Features • Large 845m2 elevated block • Double brick and tile build • Multiple solar panels • Built in 1975 • Three spacious bedrooms all with built ins and ceiling fans • Abundance of storage • Kitchen with timber bench tops overlooking back entertaining area and yard • Beautiful family park at the end of the Cul-de-sac • Wood fireplace • Three garden sheds for storage • Street surrounded by peaceful trees & nature • Double side access • Separate laundry room • Air-conditioned living area
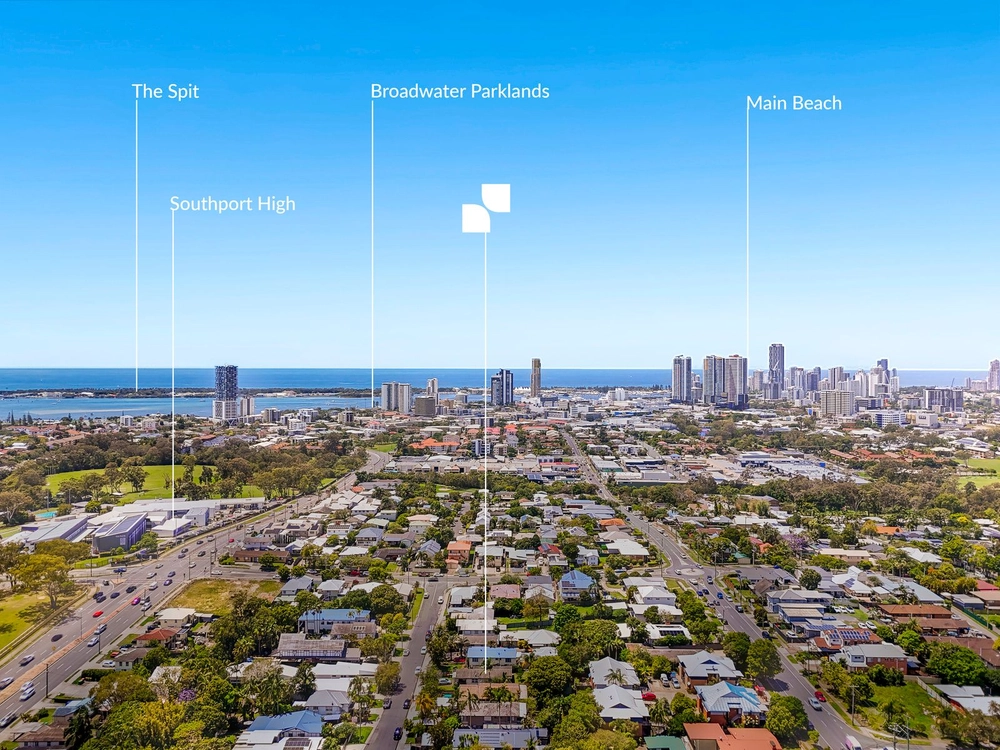
Points of Interest • Ferry Road Markets - 1.3km • Brickworks Shopping Centre - 1.3km • Southport Park Shopping Centre - 1.5km • Australia Fair Shopping Centre - 3.7km • Queens Street Village - 2.8km • Chevron Island - 3.5km • Surfers Paradise - 4.6km • Southport CBD - 3.0km • Griffith University - 4.7km • Gold Coast University Hospital - 6.1km • Home Of The Arts - 3.3km • Broadwater Parklands - 3.3km • Keebra Park State School - 350metres • The Southport School - 2.0km • St Hilda's School - 2.8km
Disclaimer: We have in preparing this information used our best endeavours to ensure that the information contained herein is true and accurate but accept no responsibility and disclaim all liability in respect of any errors, omissions, inaccuracies or misstatements that may occur. Prospective purchasers should make their own enquiries to verify the information contained herein.


 3 bed
 2 bath
 1 car