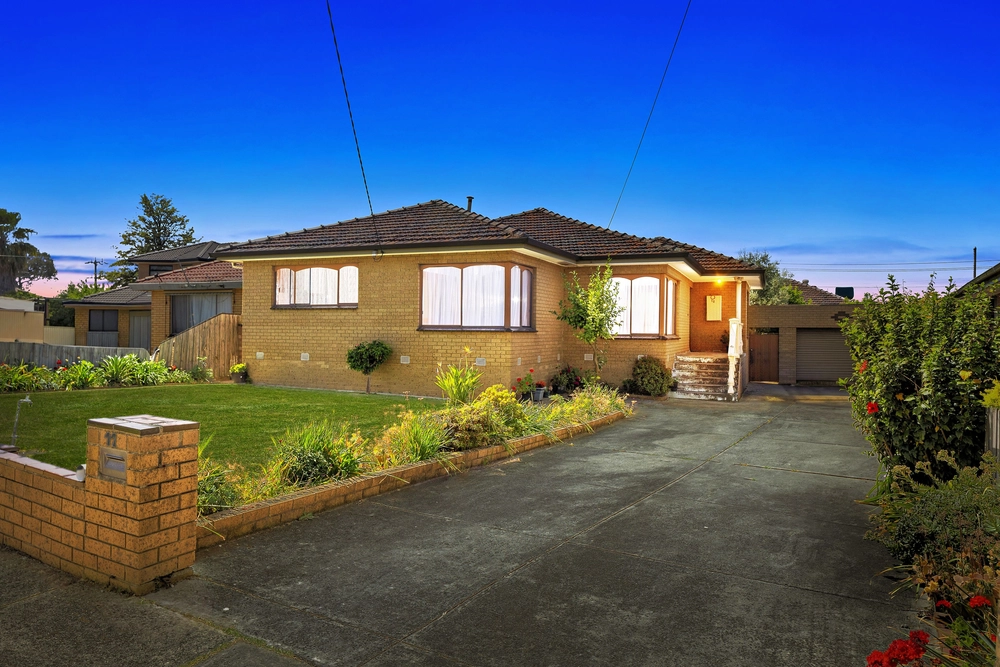
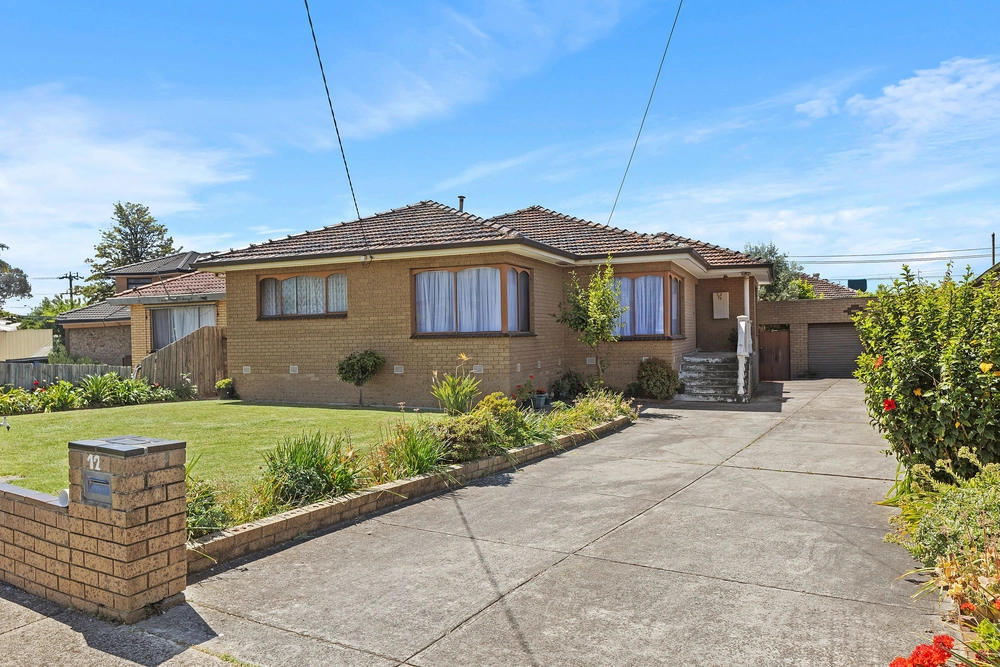
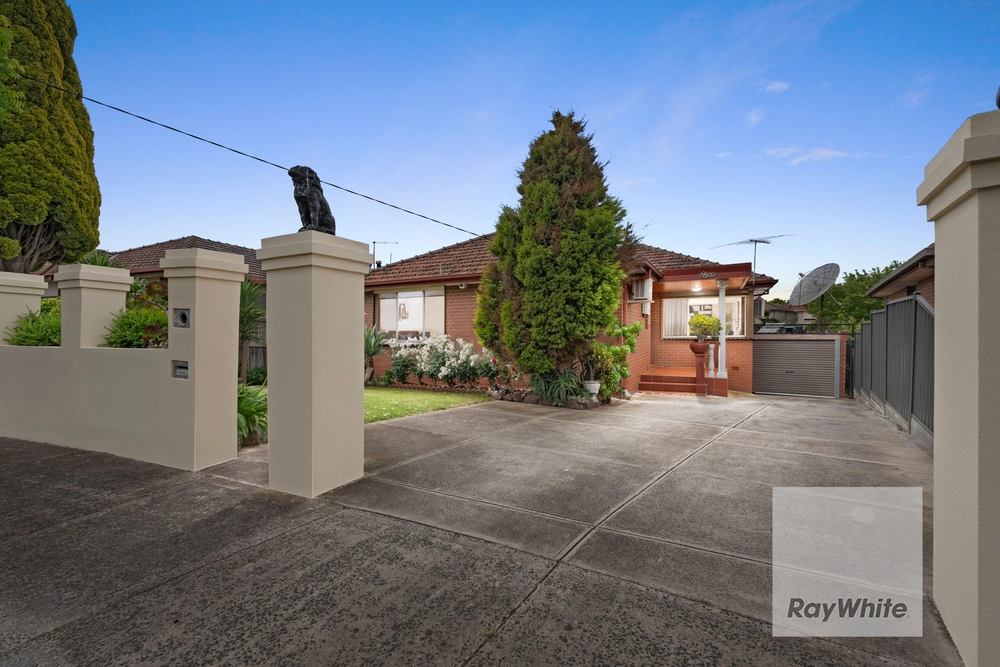
Traditional red brick character, a beautifully updated kitchen and polished hardwood floors set the tone for this well-maintained home, positioned on a rectangular 534m² allotment in a well-connected pocket of Thomastown.
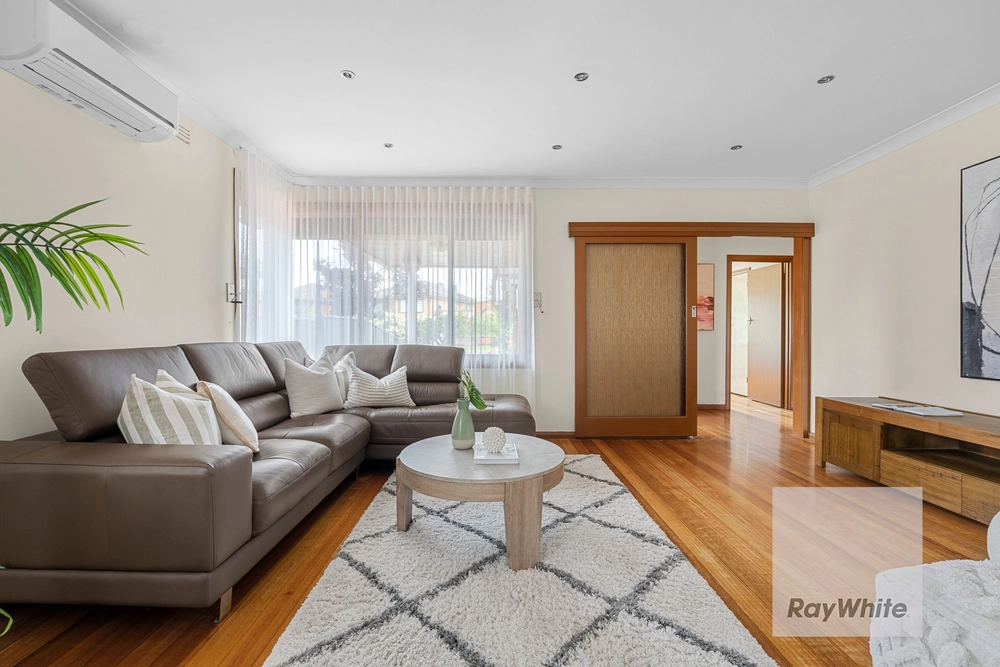
The floorplan has a natural rhythm to it, beginning with a sunlit front lounge that offers its own space to unwind, before sliding doors connect through to the meals area and fully renovated kitchen. Finished with modern cabinetry, stone benchtops, an island bench, ample storage, gas cooking, an integrated wall oven and double sinks overlooking the garden, the kitchen is a standout – thoughtfully updated and ready to enjoy from day one.
Three well-sized bedrooms with robes are arranged alongside the family bathroom with bathtub, while polished hardwood floors carry warmth and character throughout the hall, bedrooms and living areas. Ducted heating, evaporative cooling, security shutters, ceiling fan and a separate laundry add further practicality to everyday living.
Outside, the established gardens create an inviting backdrop, with manicured lawns, fruit trees, a garden shed and lock-up garage incorporating workshop/storage space. An extended driveway provides additional off-street parking, while a ramp leads down to an impressive undercover pergola with decking – a wonderful setting for weekend gatherings, relaxed afternoons or entertaining friends and family.
The location is equally appealing, with parks, schools and local shops within walking distance. Thomastown Station, bus routes and the Metropolitan Ring Road are moments away, while Pacific Epping's shopping, entertainment and Epping's hospital and services precinct are only a short drive from home.
Well cared for and thoughtfully updated over the years, this is a home offering immediate enjoyment with scope to personalise further down the track. An appealing opportunity for first-home buyers, families and investors alike, whether moving straight in or adding to your rental portfolio in a location with enduring appeal.
PHOTO ID REQUIRED
Due diligence checklist - consumer.vic.gov.au/duediligencechecklist
Privacy Policy and Privacy Collection Notice - rataandco.com.au/privacy-policy
Material Facts - please refer to the contract of sale and vendor statement for material facts.
Land size sourced from land.vic.gov.au. This document has been prepared to assist solely in the marketing of this property.
While all care has been taken to ensure the information provided herein is correct, Harcourts Rata & Co takes no responsibility for any inaccuracies.
Accordingly all interested parties should make their own enquiries to verify the information, including and not limited to land size


 3 bed
 1 bath
 4 car